
Maison JardinGarden House
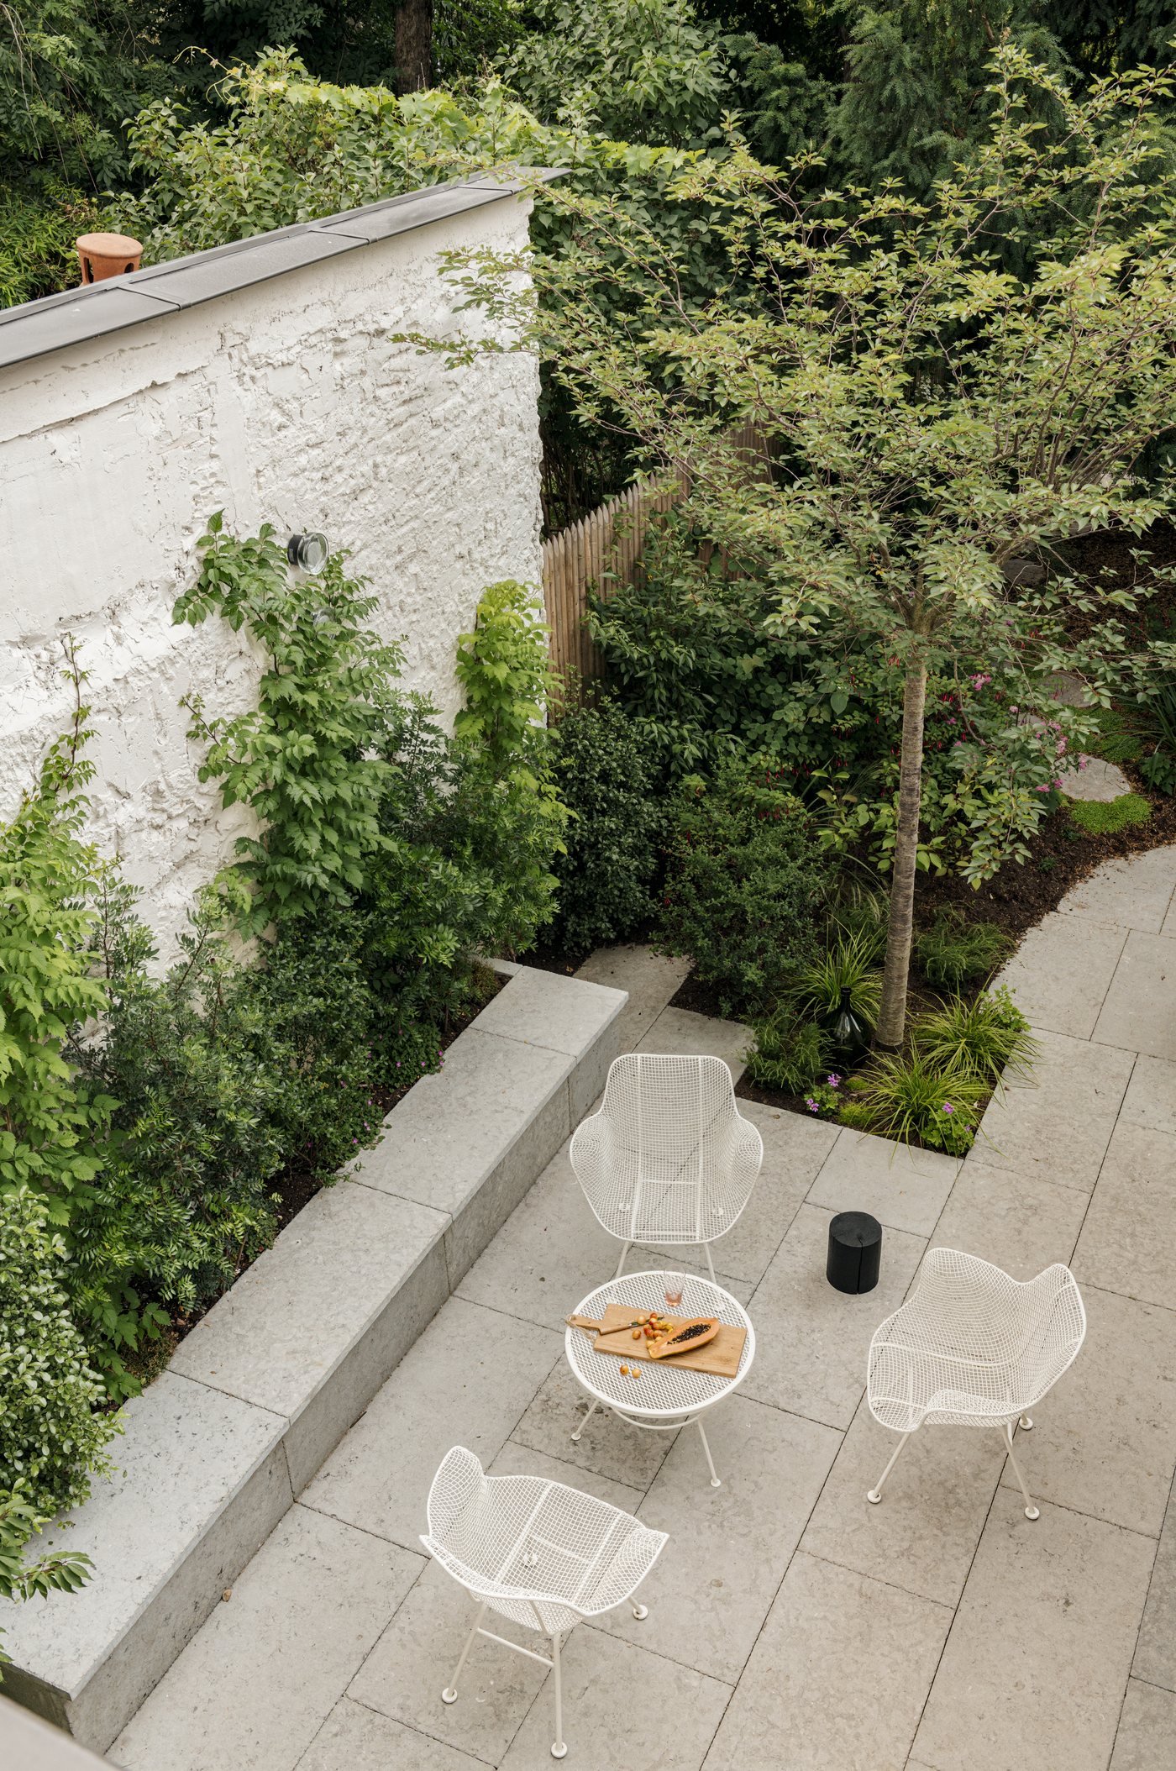
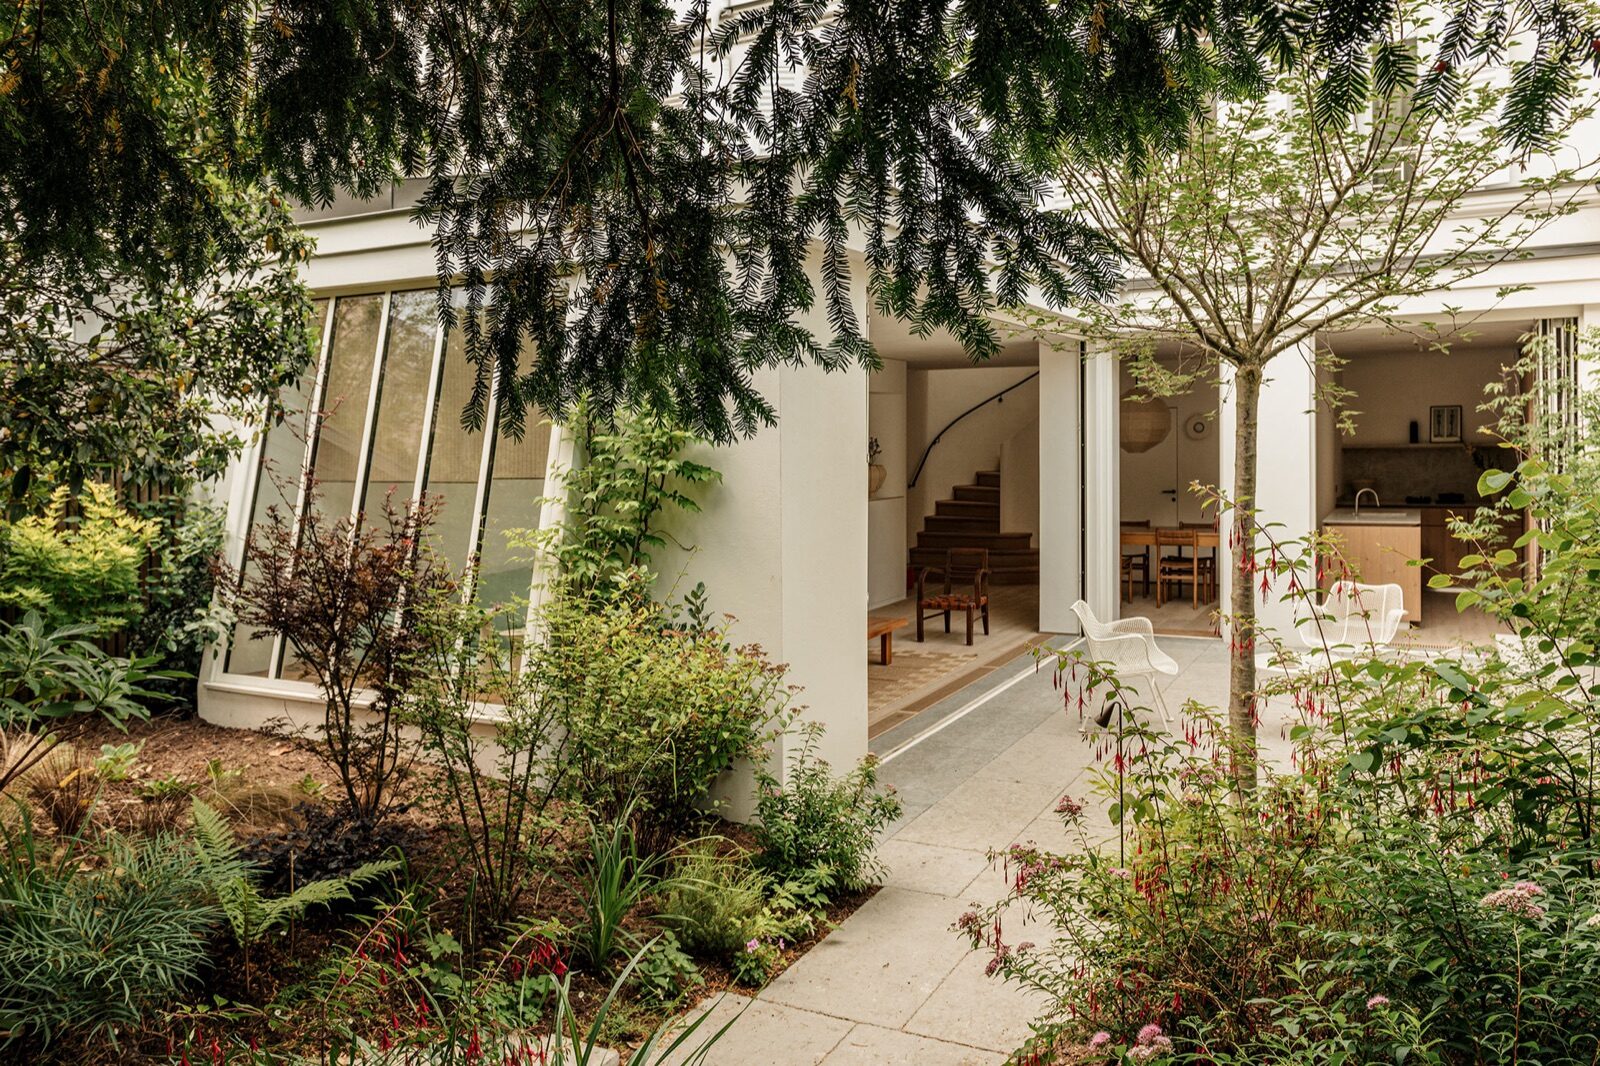
Dans une des cités jardins historiques de Paris, une venelle centrale dessert de part et d'autre des jardins en lanières menant à d'anciennes maisons ouvrières en bande. Cette maison de 90 m² devenue maison d'artiste est dissimulée au cœur d'un écrin de verdure privé de 100 m². C'est cette situation qu'a tenu à magnifier Delordinaire Architectes pour créer un refuge de calme et de sérénité en pleine ville, à la demande de sa propriétaire.
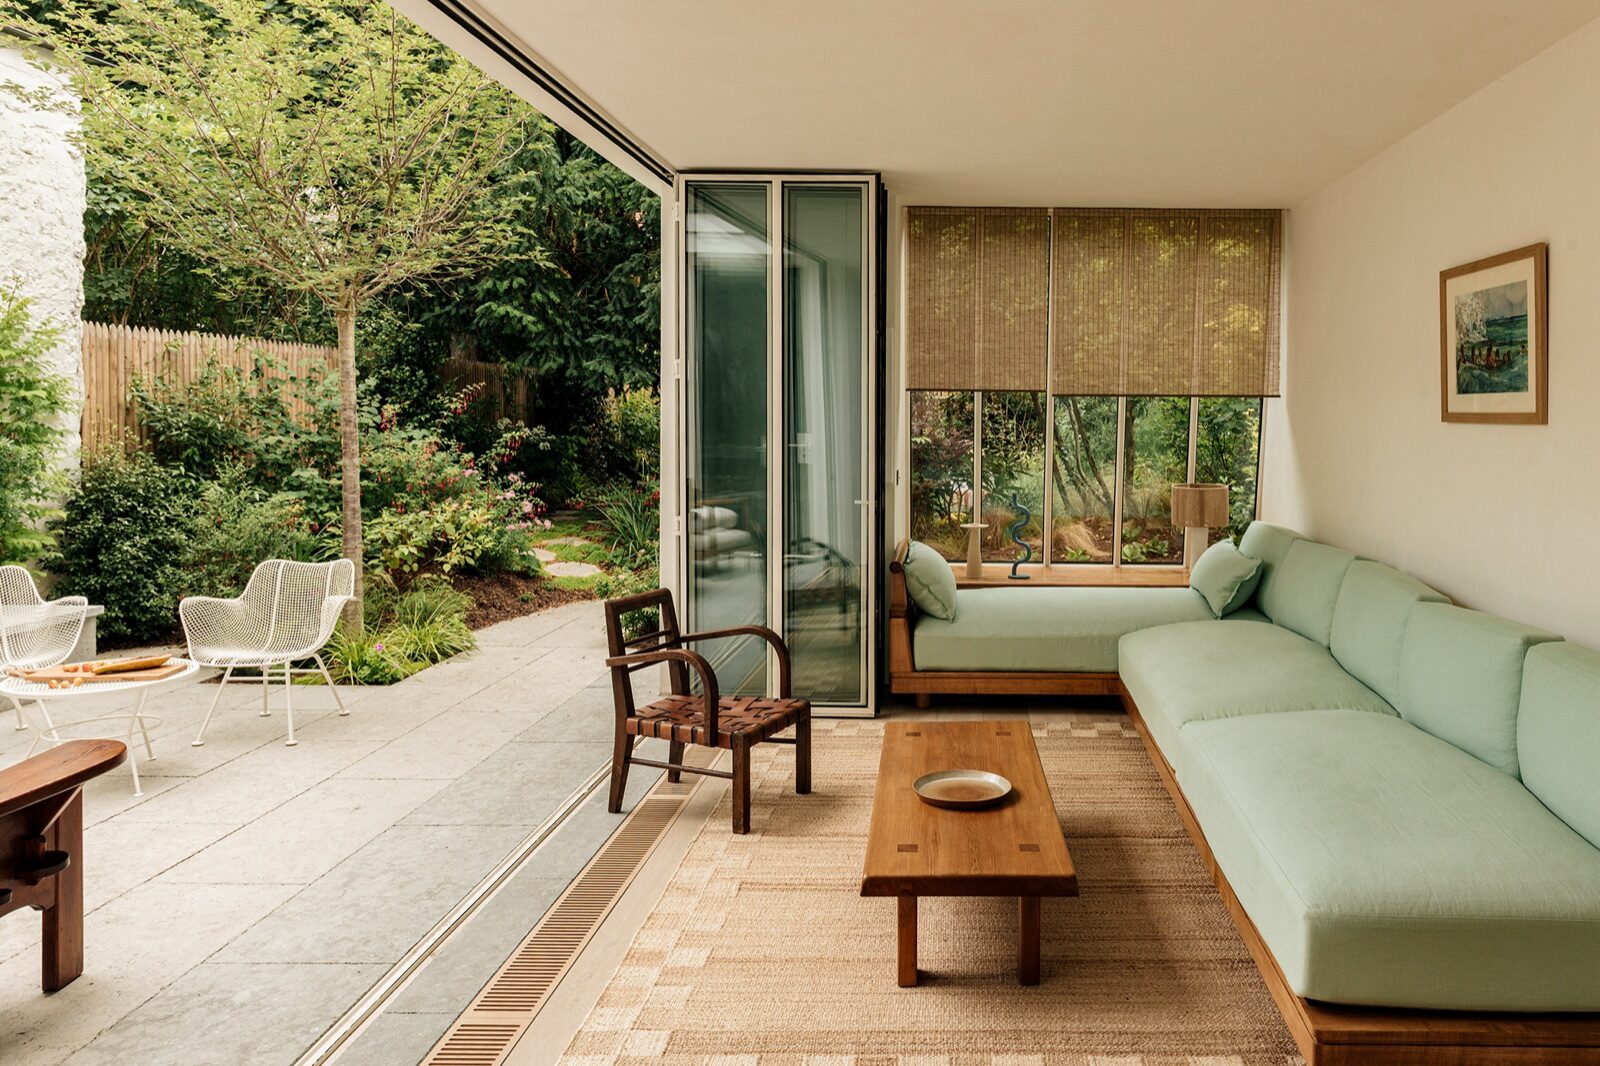
Adrian Hunfalvay, co-fondateur de l'agence, explique : « Nous avons voulu proposer un lieu d'échappées pour quitter la frénésie ambiante et venir se ressourcer dans un espace apaisant et lumineux, fondu dans la verdure. Pour nous, la relation entre l'architecture et cet espace vert étonnant était au cœur du projet. La nouvelle maison communie avec la nature grâce aux baies vitrées au rez-de-chaussée et une grande verrière de toiture. »
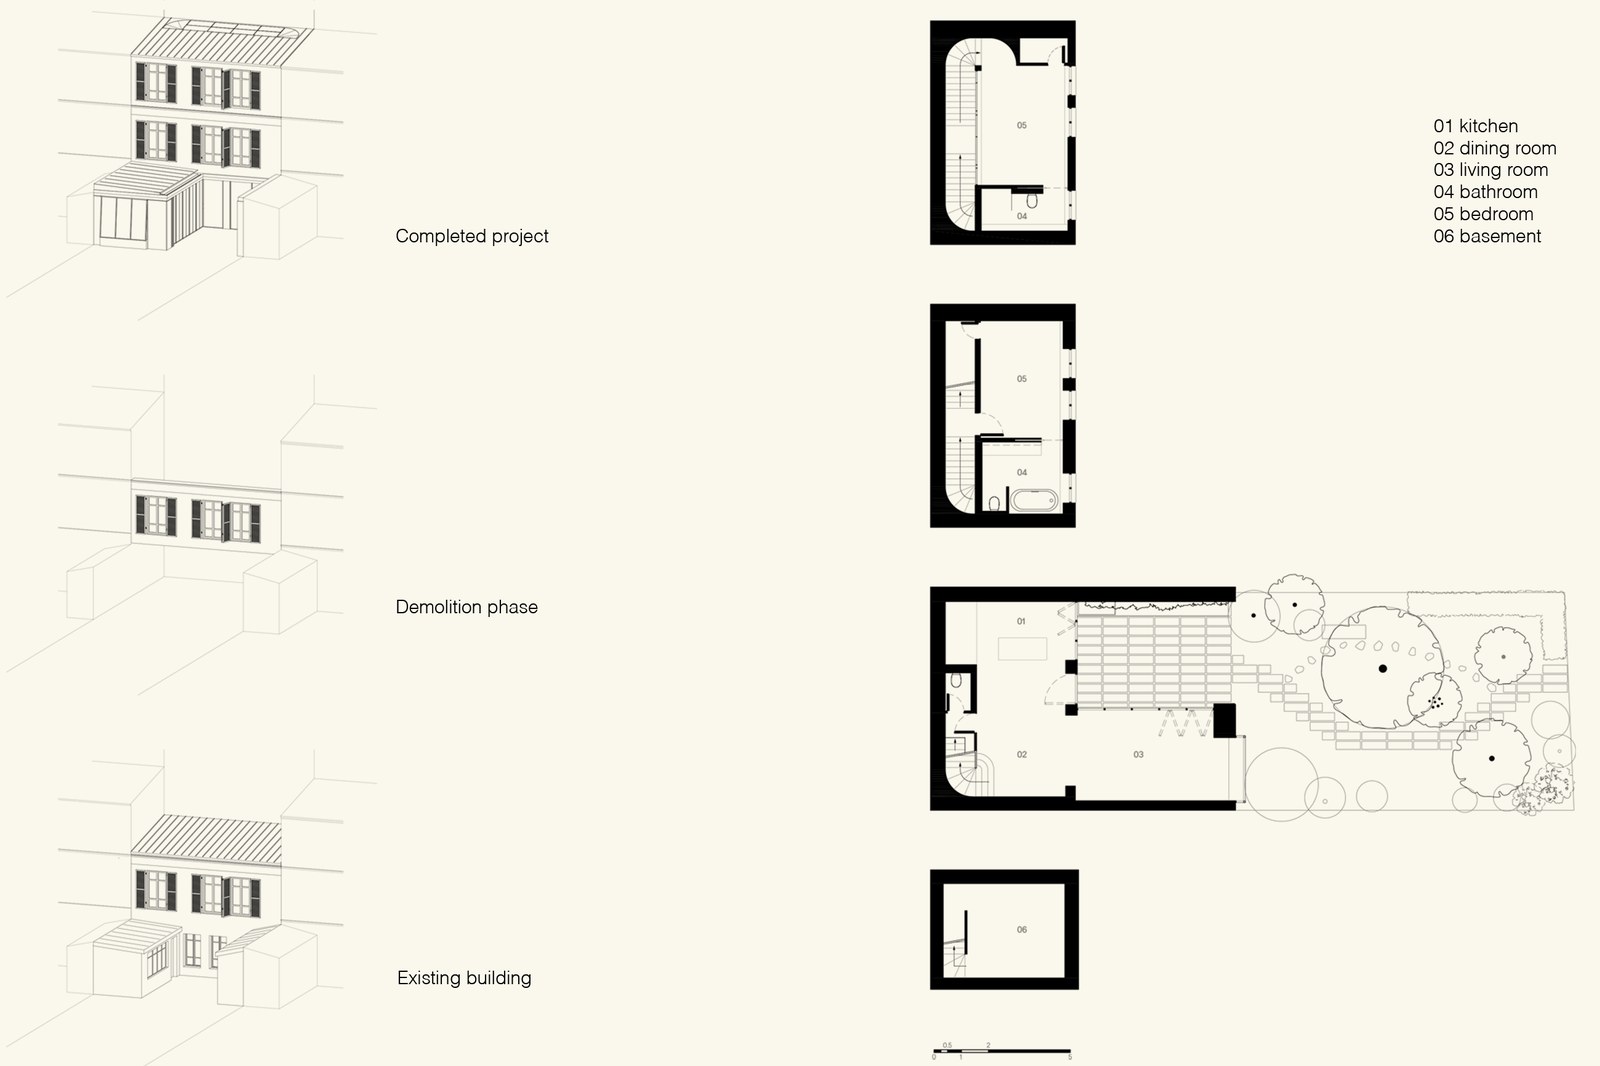
Ce chantier de deux ans et demi fut audacieux, notamment en raison de l'accès étroit au site et de la nécessité de reprendre en profondeur les fondations du bâtiment, situées sur d'anciennes carrières. Tous les volumes ont été revus pour être plus généreux, avec la création d'un deuxième étage et une extension sur le jardin de 30 m² habitables.
Le principal parti pris du projet, contemporain et atypique pour Paris, réside dans le nouveau paradigme entre espaces intérieurs et extérieurs. Le séquencement visuel et émotionnel depuis le portail sur la rue se prolonge jusqu'aux espaces intérieurs en créant un ensemble. Entre chaque séquence, une transition douce s'opère — un moment de découverte, de décompression.
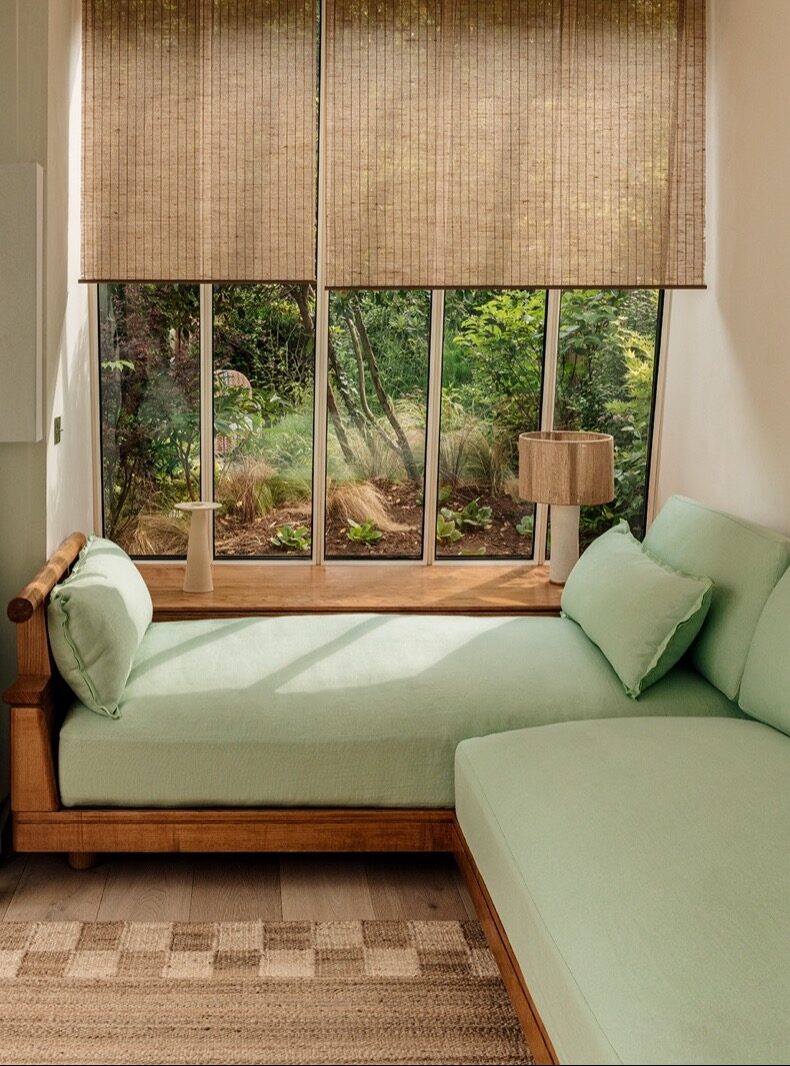
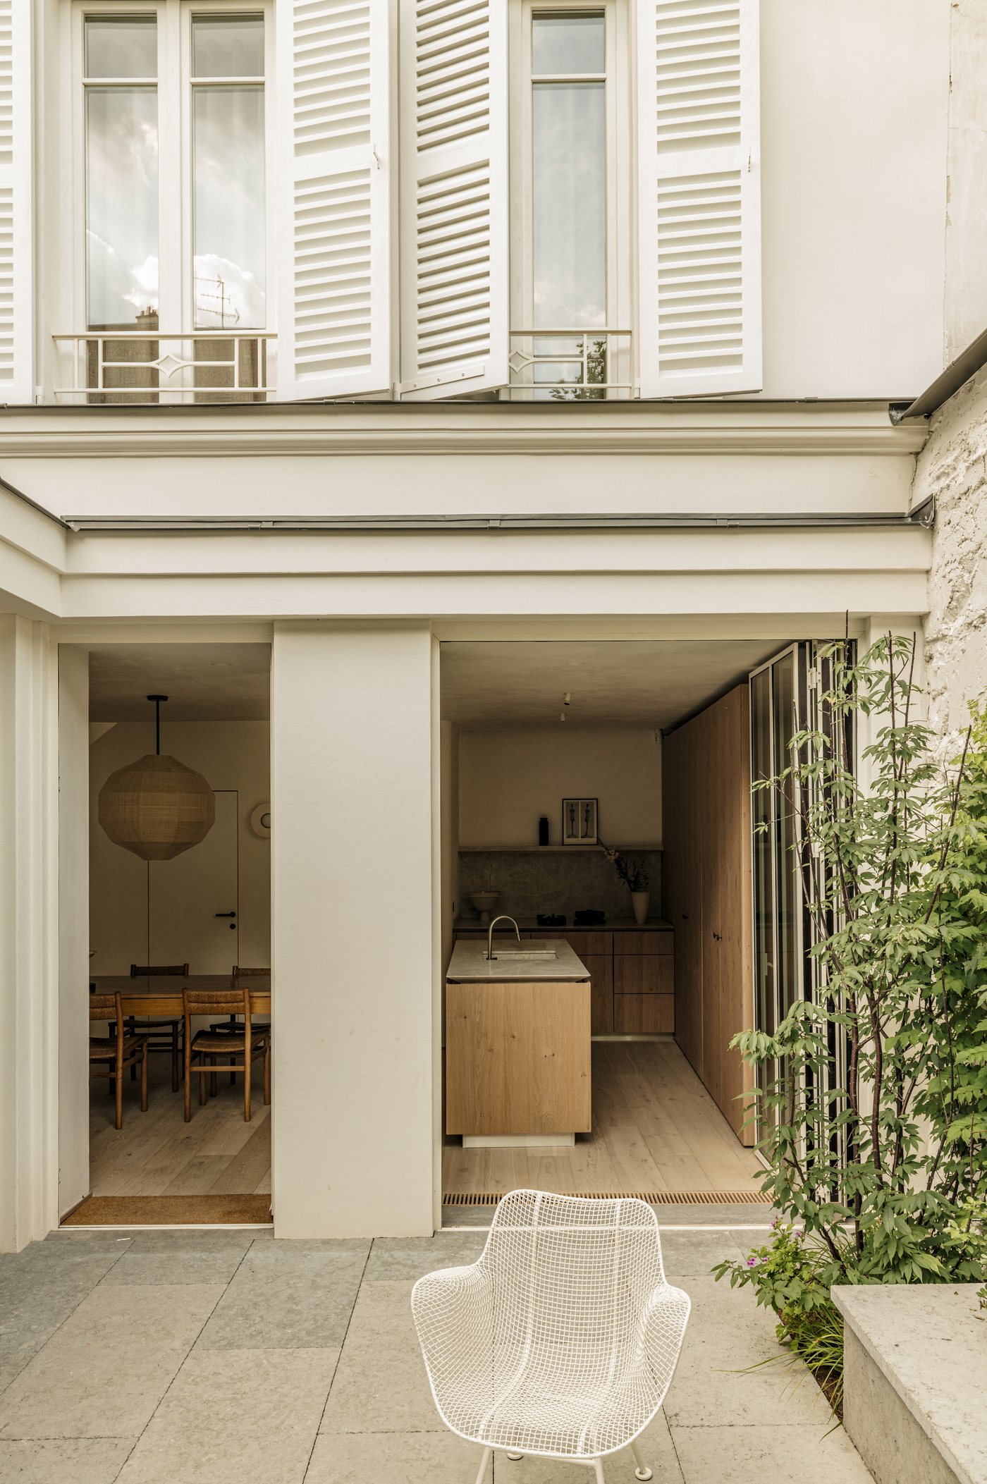
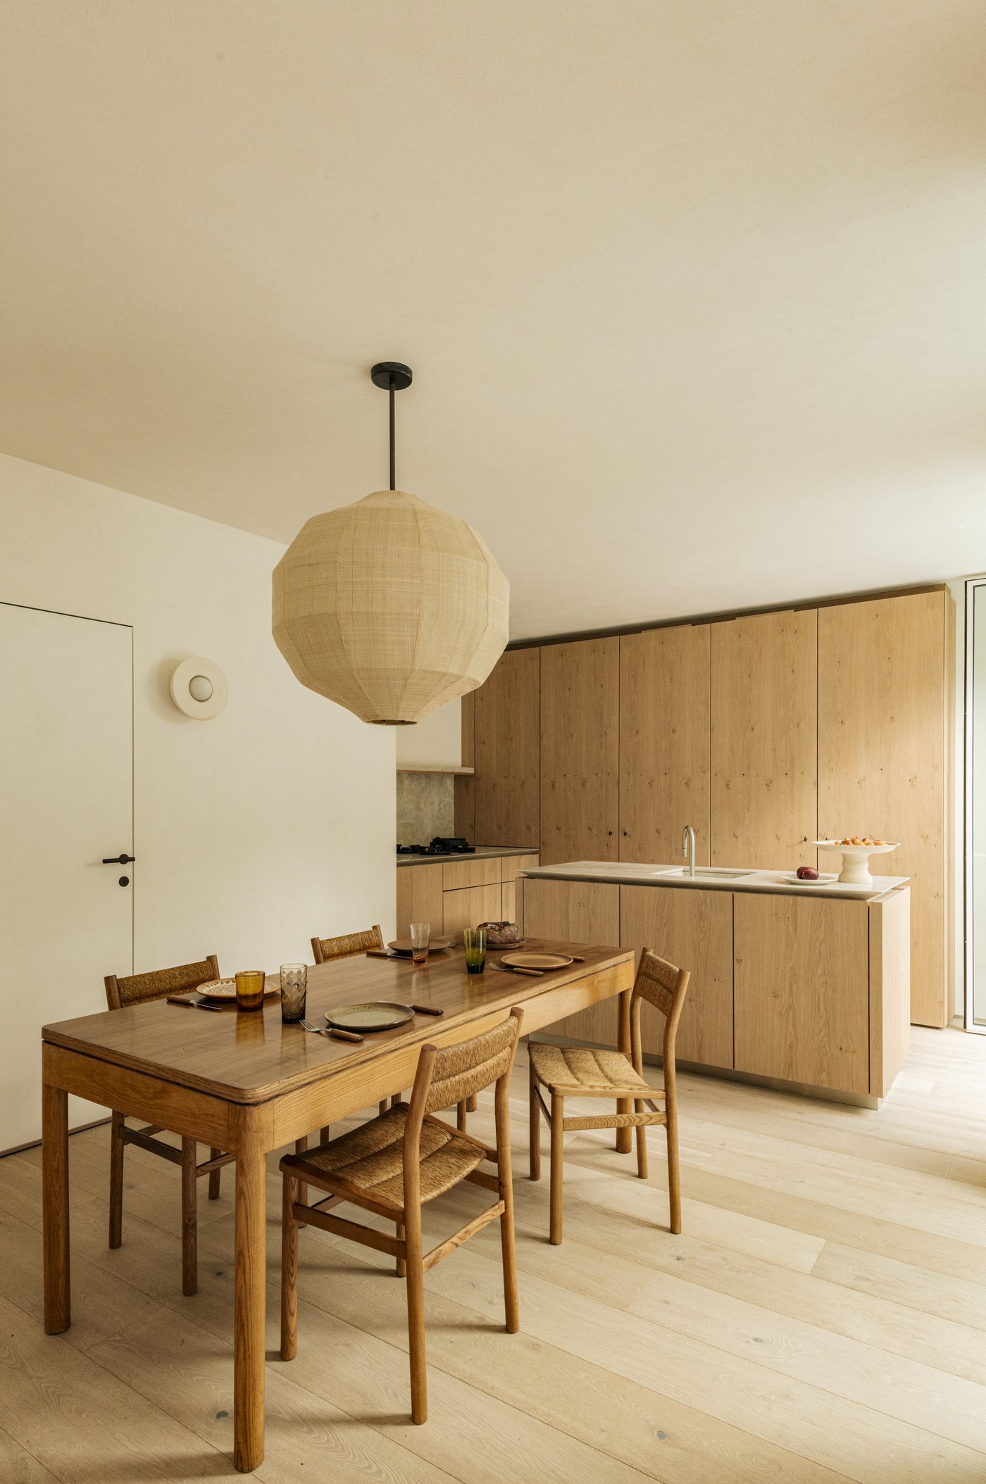
Salon, cuisine et espace dinatoire bordés de grandes baies vitrées escamotables permettent de vivre au quotidien en étroite relation avec ce magnifique jardin conçu par Vincent Capmartin et réalisé par Thomas Padoan. Au bout du salon, une baie vitrée inclinée s'étend vers le jardin et abrite un large divan dessiné sur mesure : un espace refuge baigné des rayons du soleil filtrés par les feuillages.
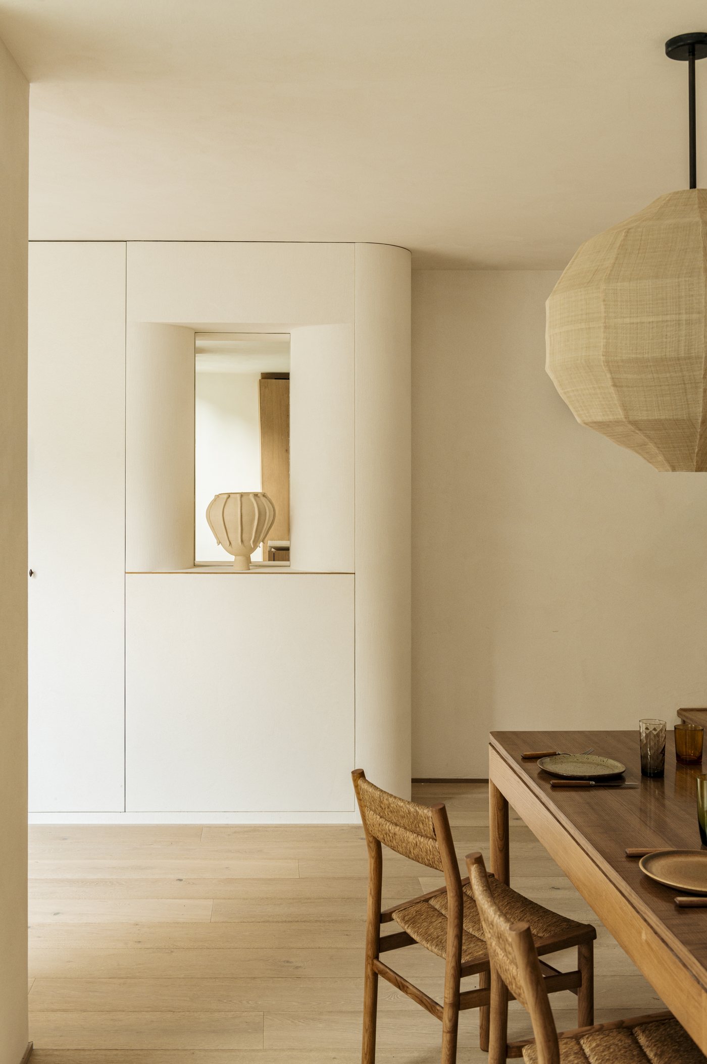
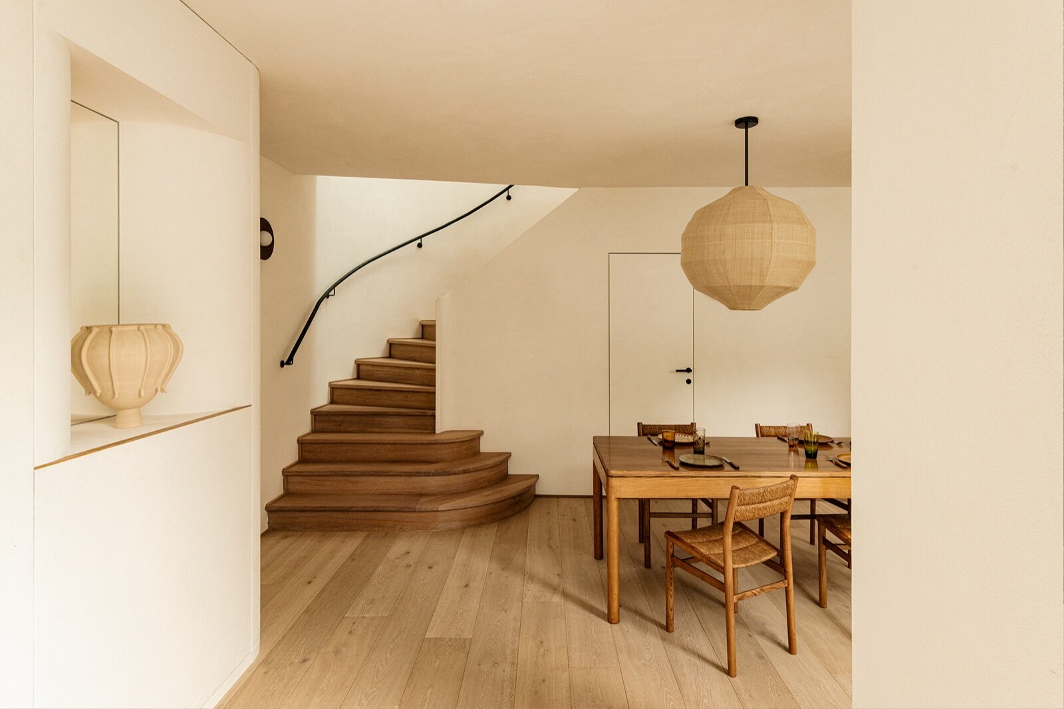
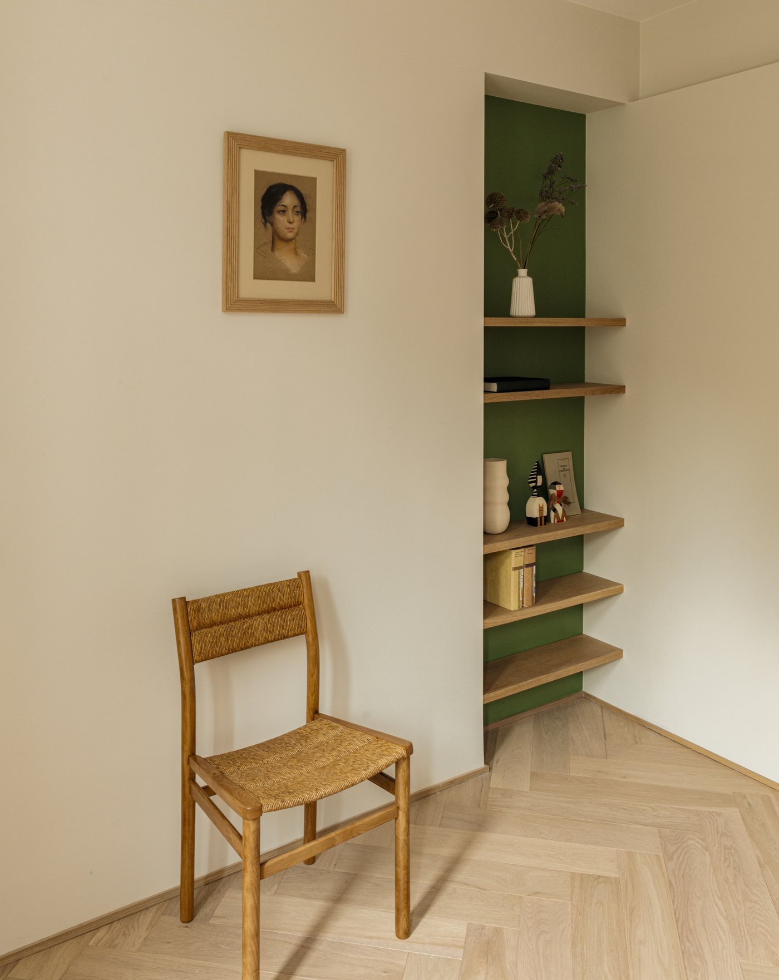
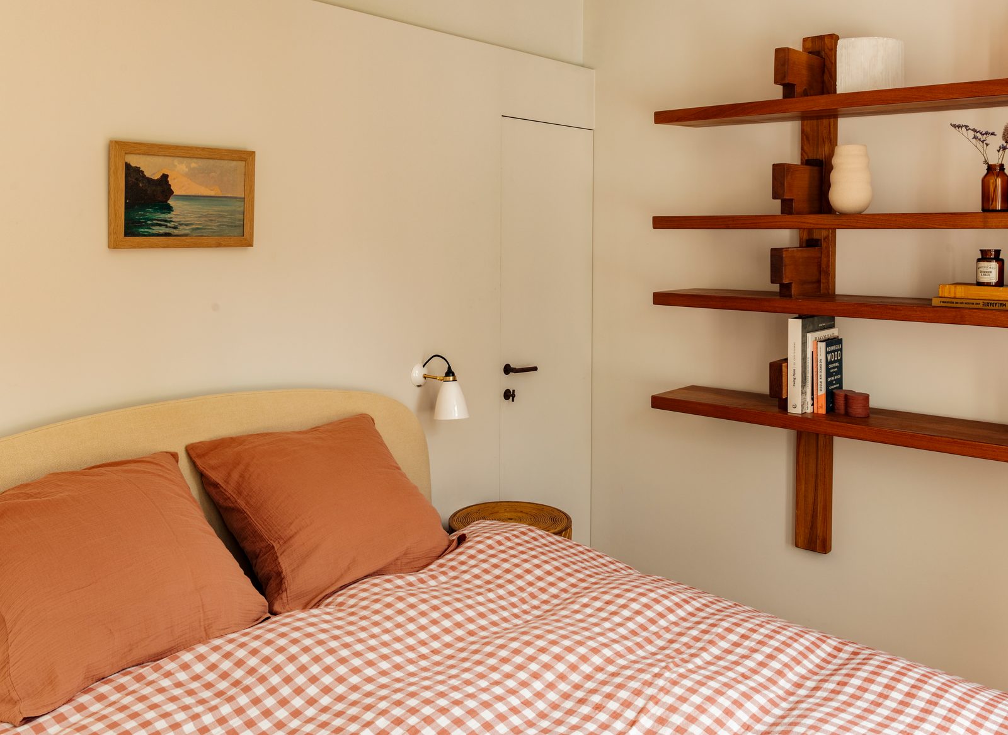
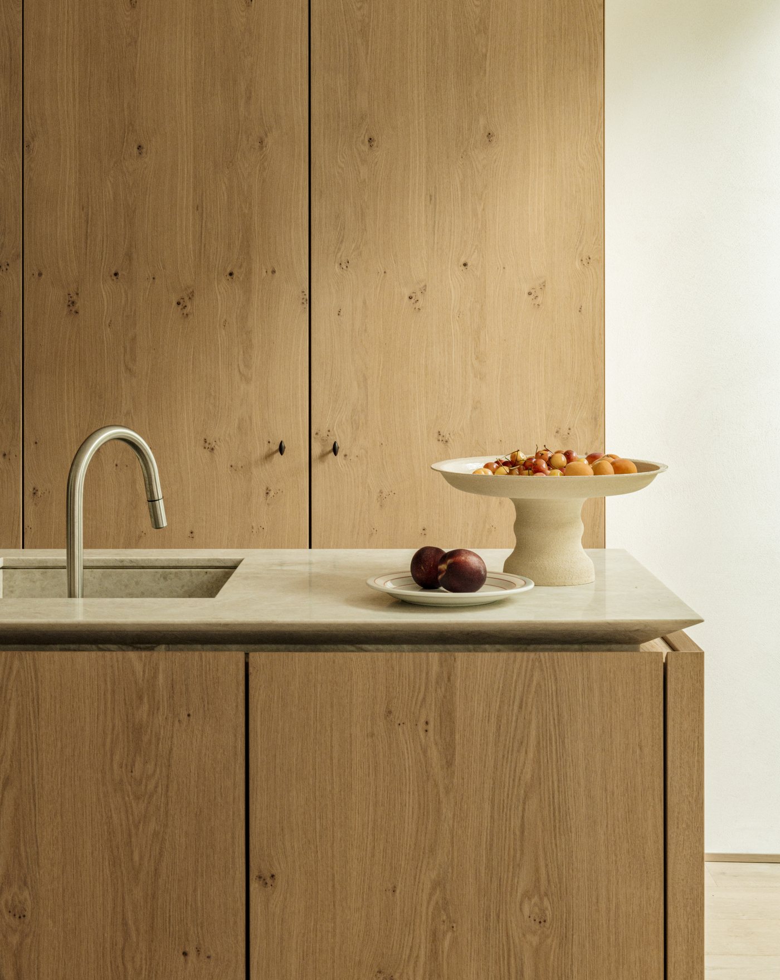
Avec cette maison unique, Delordinaire signe un projet complet : de l'architecture à l'intérieur jusqu'au mobilier. Des pièces iconiques de designers, étagère et table basse de Pierre Chapo, table et chaises de Pierre-Gautier Delaye, mobilier extérieur de Russell Woodard, se marient avec les agencements sur mesure tels que le divan, les bibliothèques et la cuisine.
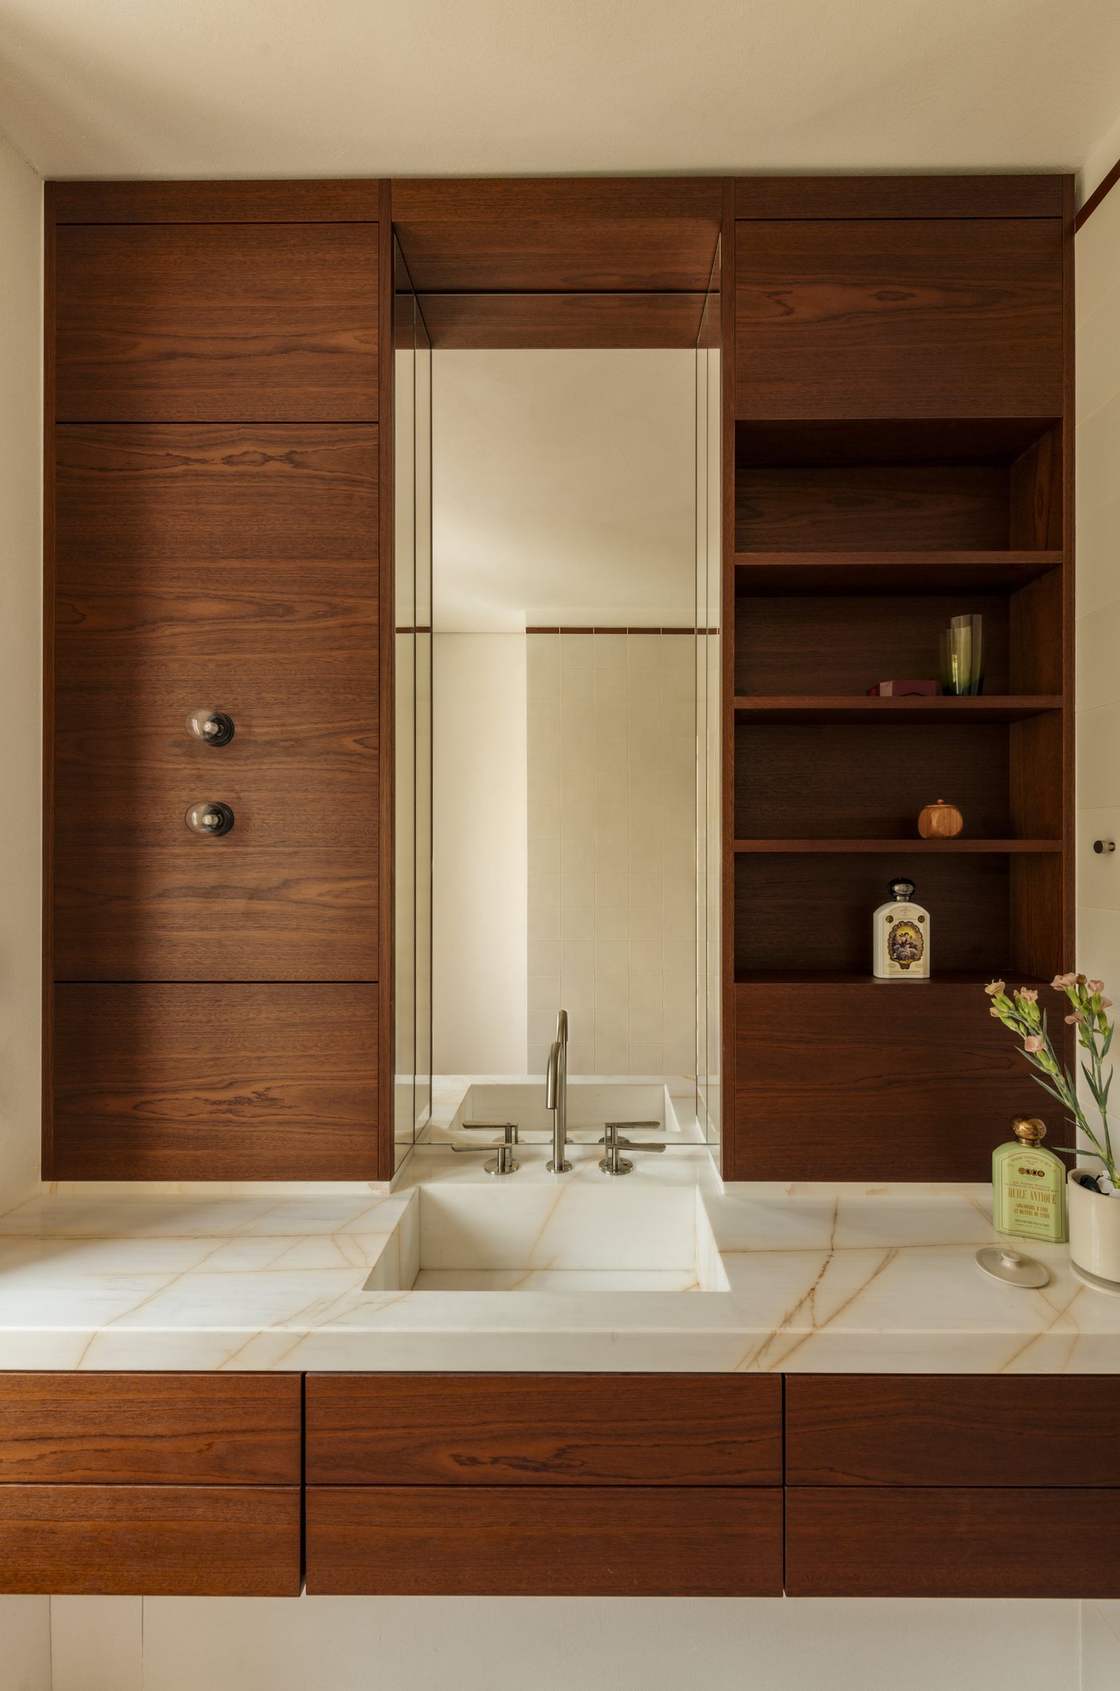
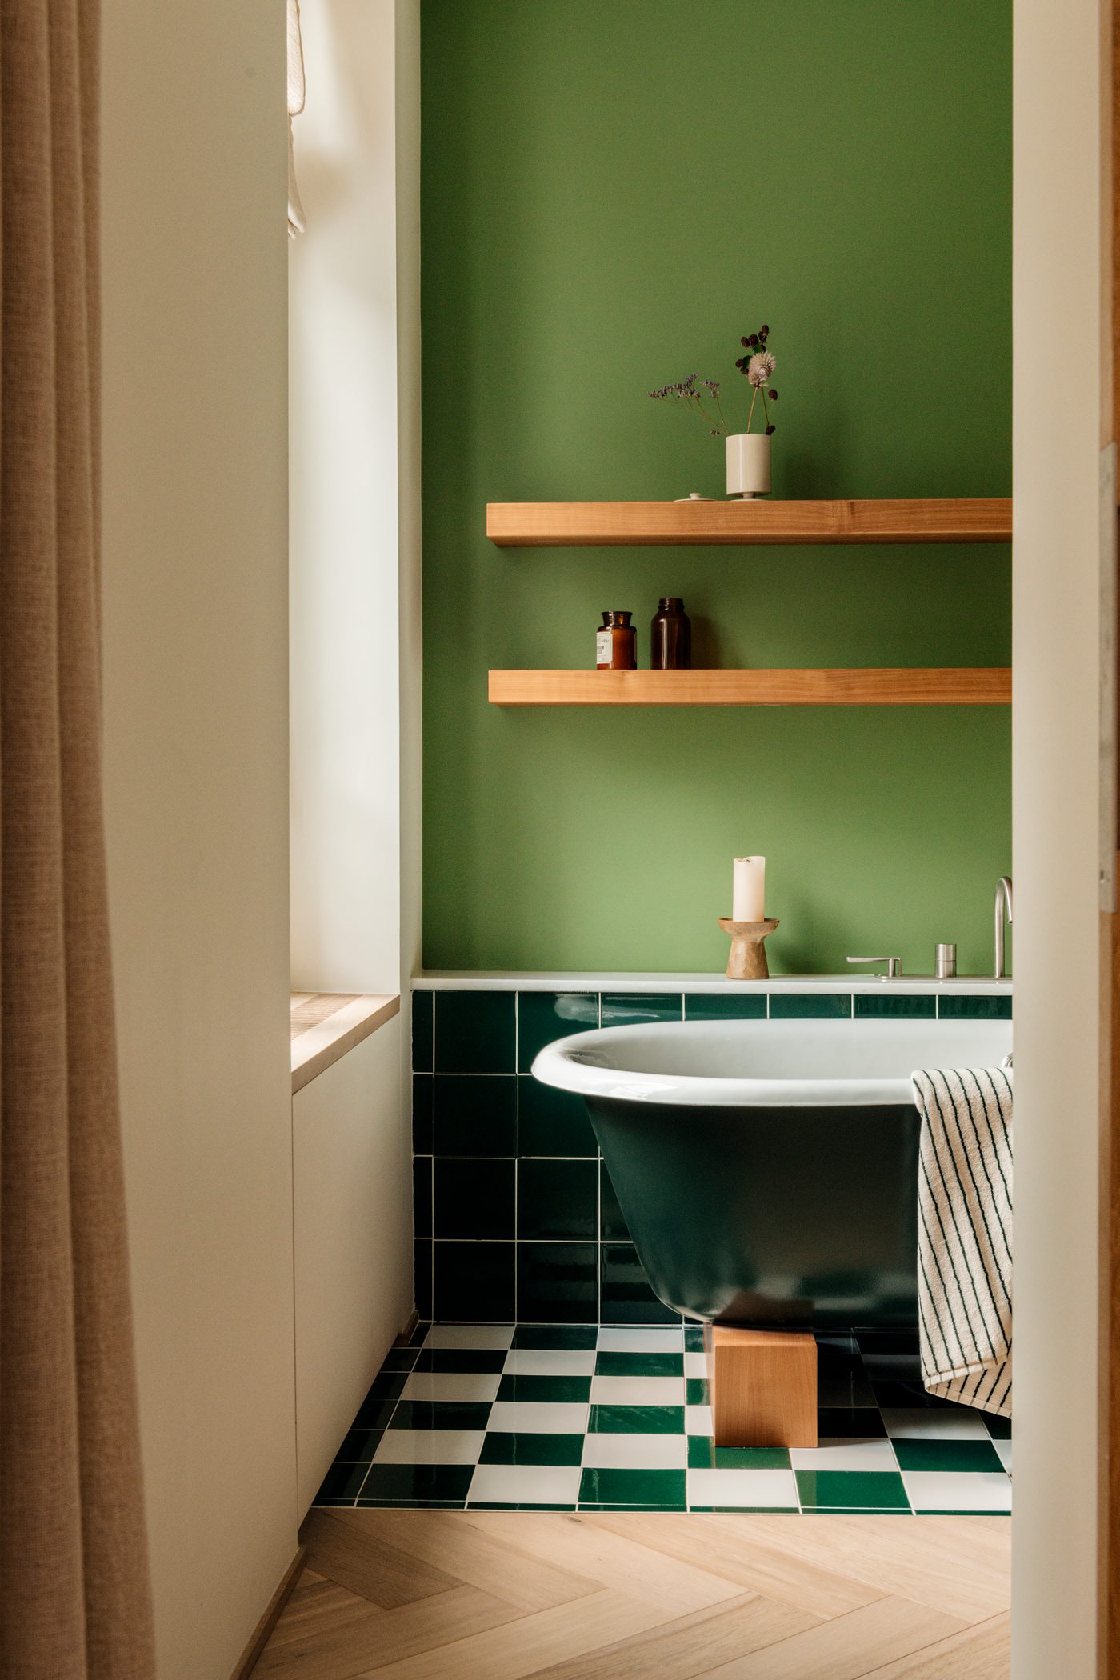
Dans l'esprit des années 50, les espaces intérieurs sont sobres et minimalistes. Chaque surface est texturée et vibrante : enduits muraux qui accrochent la lumière, pierres choisies pour dialoguer avec les bois teintés, carreaux en échiquier façonnés sur mesure, baignoire laquée vert foncé posée sur des piètements en orme. Ces détails d'exception façonnent une ambiance aussi sophistiquée qu'élémentaire.
In the confines of a historical parisian cité jardin (garden city), a central alley paves the way to elongated gardens, which in turn leads to a series of row houses, conventionally built for labourers. The original 90m2 house, successively occupied by artists and writers, is concealed within a private haven of greenery.
These existing qualities were the foundation for Delordinaire Architects design of the new house: a place of tranquility and seclusion in the heart of the city.
Adrian Hunfalvay, co-founder of the Practice elaborates: “We wanted to create a retreat shielded from the frantic pace of the city, where the client could regenerate in a calming, light-filled space immersed in greenery. For us, the relationship between the architecture and this stunning garden was fundamental. The existing house did not celebrate the affinity between these two elements and the interior was cramped and dark. The new house dialogues with the garden, through the use of bay windows and an expansive skylight.”
The ambitious project was two and a half years in the making, facing challenges due to the narrow access to the site access and the need to completely rebuild the foundations which are located on the unstable ground of former quarries. A lengthly demolition phase followed, leaving only the first-floor façade suspended in the air. All the volumes were redesigned to be more generous, including the creation of a second floor and a 30m² extension into the garden.
The design concept, both contemporary and unusual for Paris, lies in the new paradigm between indoor and outdoor spaces. Seeking to blend into the unique character of this garden city, the visual and emotional sequence from the street entrance extends into the interior spaces, creating a cohesive whole. Between each sequence, a gentle transition occurs, offering moments of discovery and decompression.
After passing through the semi-private, paved, and bucolic alley, one reaches the shaded paths of the private garden. Then comes the stone courtyard, an extension of the ground-floor living space. Here, the living room, kitchen, and dining area are framed by large retractable glass facades, allow for daily living in close connection with the magnificent garden designed by Vincent Capmartin and realized by Thomas Padoan.
At the end of the living room, a sloped bay window extends toward the garden, sheltering a large custom-made sofa: a refuge bathed in sunlight filtered through the foliage or the trickling rainwater on the inclined glass.
This connection to nature creates a sense of elsewhere, offering a new interpretation of the idyllic intimacy of old Parisian enclaves. Adrian explains: “We are aware that these large windows are not part of the traditional architecture of this type of Parisian house, diverging, for example, from the narrow, vertical openings of faubourg houses. This choice to live both indoors and outdoors, minimizing the boundaries between the spaces, is a recurring theme in our architecture. We like to explore possible contemporary typologies for Paris—buildings designed with respect for existing heritage but firmly focused on the city’s future and its environmental challenges.”
Erwan Levêque, co-founder of Delordinaire, adds: “This alley has hosted great artists. There is a soul and charm in this style of house that we sensed at the beginning of the project. We had to merge and assimilate into this environment, while being sensitive and humble to its history.”
With this unique house, Delordinaire delivers a complete project: from architecture to interior design, to furniture. Iconic designer pieces, carefully selected with the client – such as a shelf and coffee table by Pierre Chapo, a table and chairs by Pierre-Gautier Delaye, and outdoor furniture by Russell Woodard – blend seamlessly with custom-made furnishings, including the sofa, bookshelves, and the kitchen.
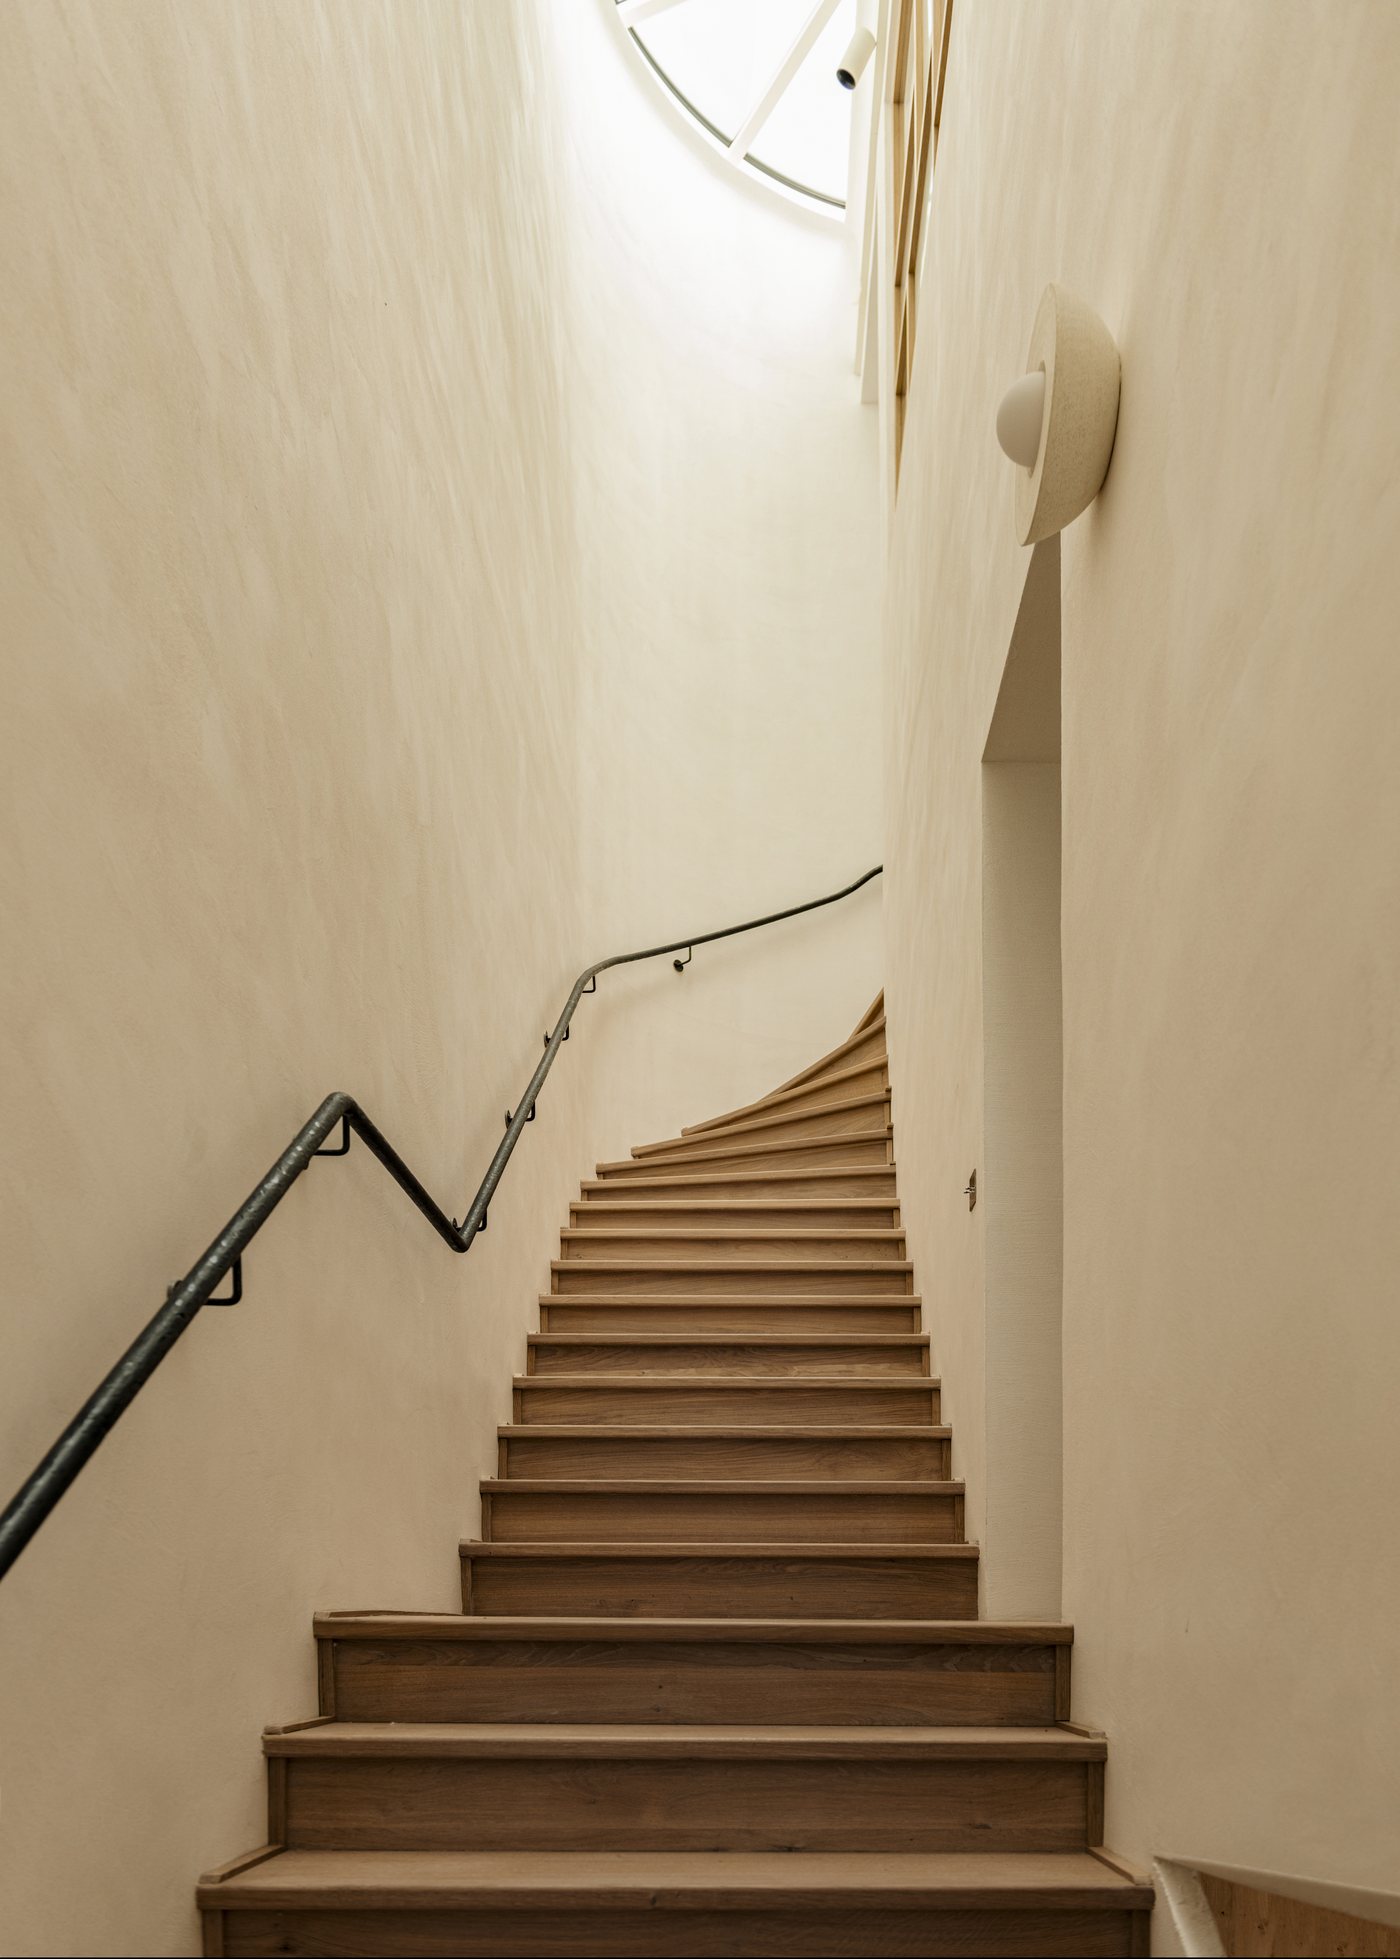
The rear of the house is bathed in light emanating from a 7 metre long skylight above the staircase which leads to the bedrooms on the upper floors. The second-floor bedroom takes advantage of this natural light with a large interior window framed by horizontal and vertical mullions, forming a Mondrian style pattern.
Inspired by the 1950s, the interiors are sober and minimalist, with materials that exude refinement. Every surface or material is textured and vibrant. The natural light plays on the delicate plaster wall finishes, each natural stone surface was chosen to complement various wood tones from red-stained to golden oak. The custom-made checkerboard bathroom tiles are reflected in the curves of the dark green lacquered bathtub set on elm wood supports. These exceptional details create an ambiance that is both sophisticated and elemental.