
La Cache
C'est sur les rives du lac Saint-Jean, au Canada, que l'agence Delordinaire Architectes, en consortium avec Annie Sylvain Architectes, a récemment livré La Cache. Ce travail s'inscrit dans la continuité d'une réflexion approfondie de Delordinaire sur les typologies résidentielles, amorcée en 2020 avec High House, une maison sur pilotis qui avait déjà marqué les esprits par son approche innovante.
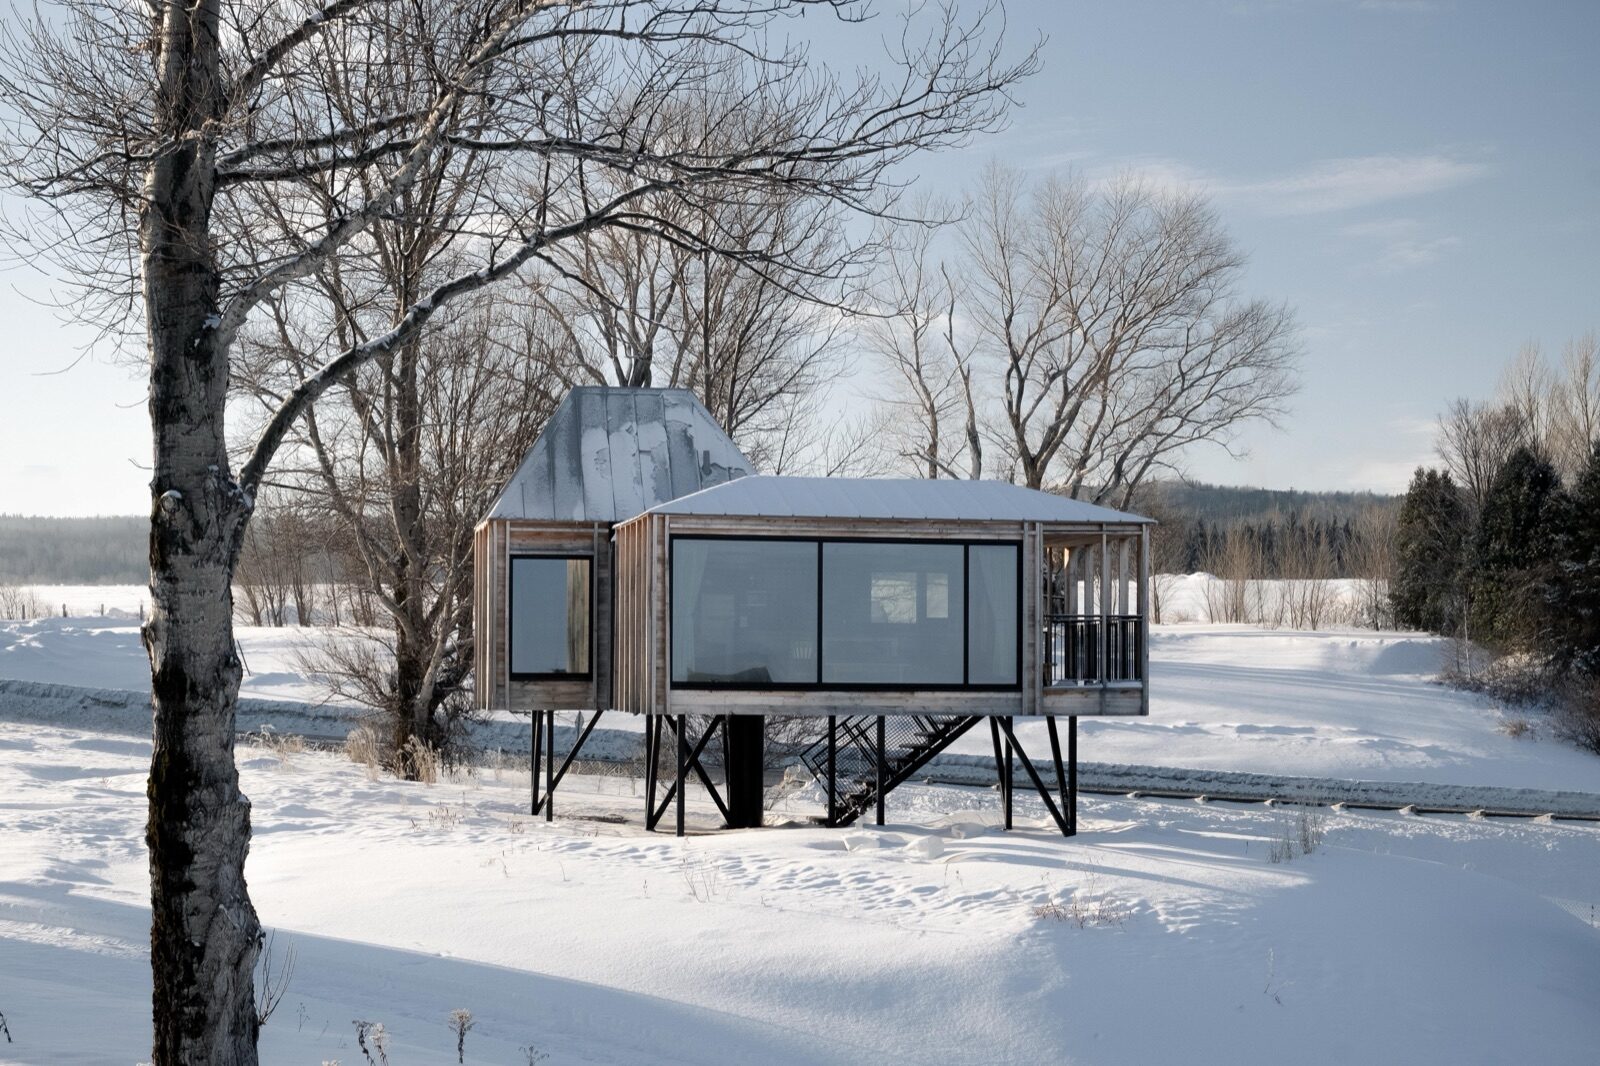
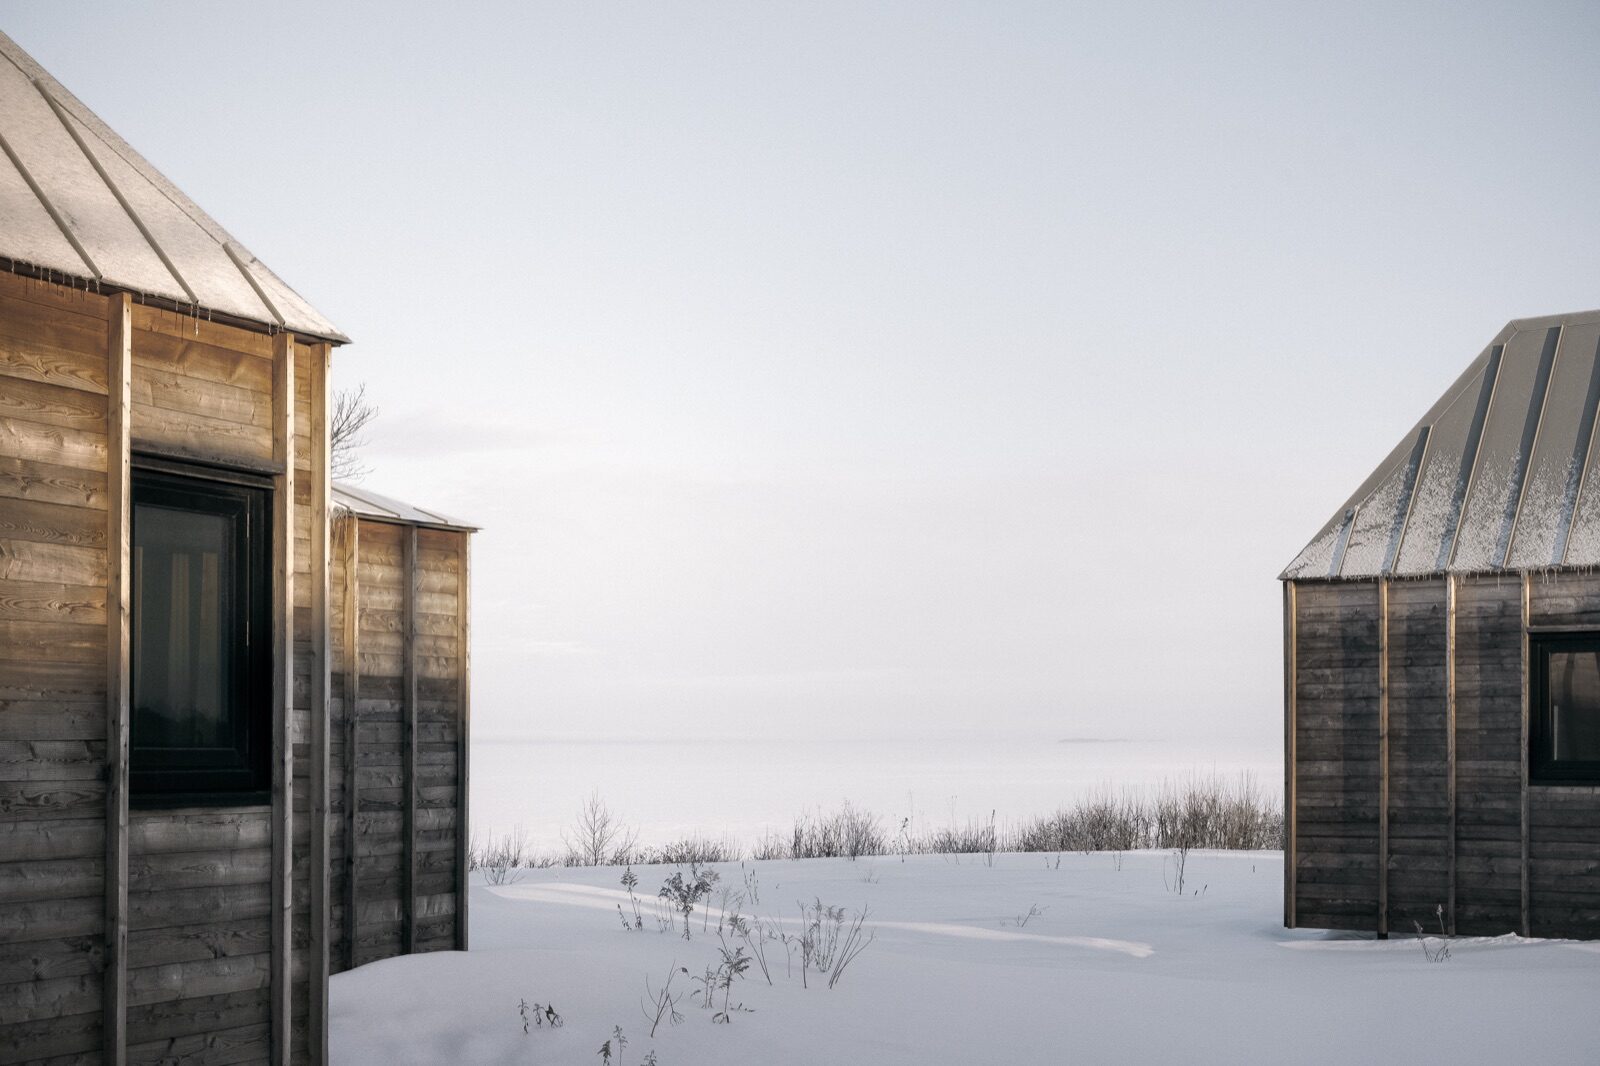
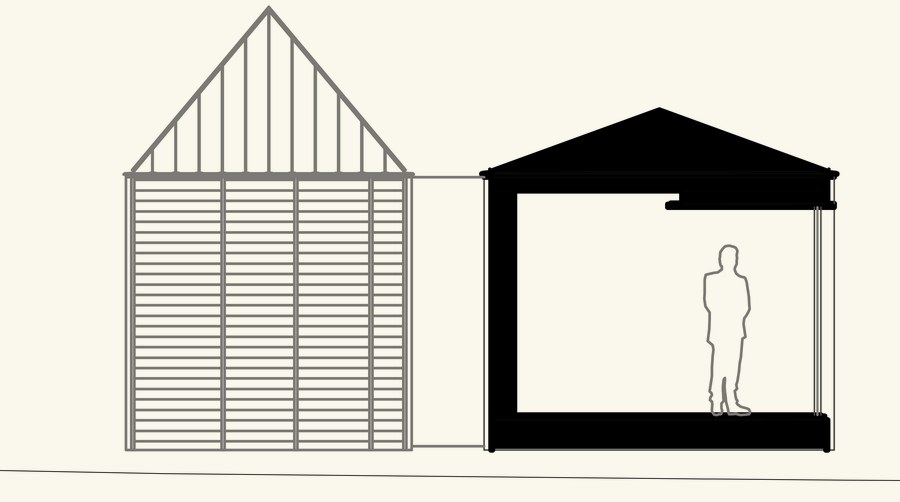
Pour La Cache, l'agence a imaginé un système modulaire conçu pour s'intégrer délicatement à la végétation environnante. La typologie sur pilotis nécessite des fondations minimales et une modification réduite de la topographie naturelle, créant ainsi un espace extérieur protégé sous la maison pour les mois plus chauds et offrant des points de vue uniques depuis la position surélevée à l'intérieur.
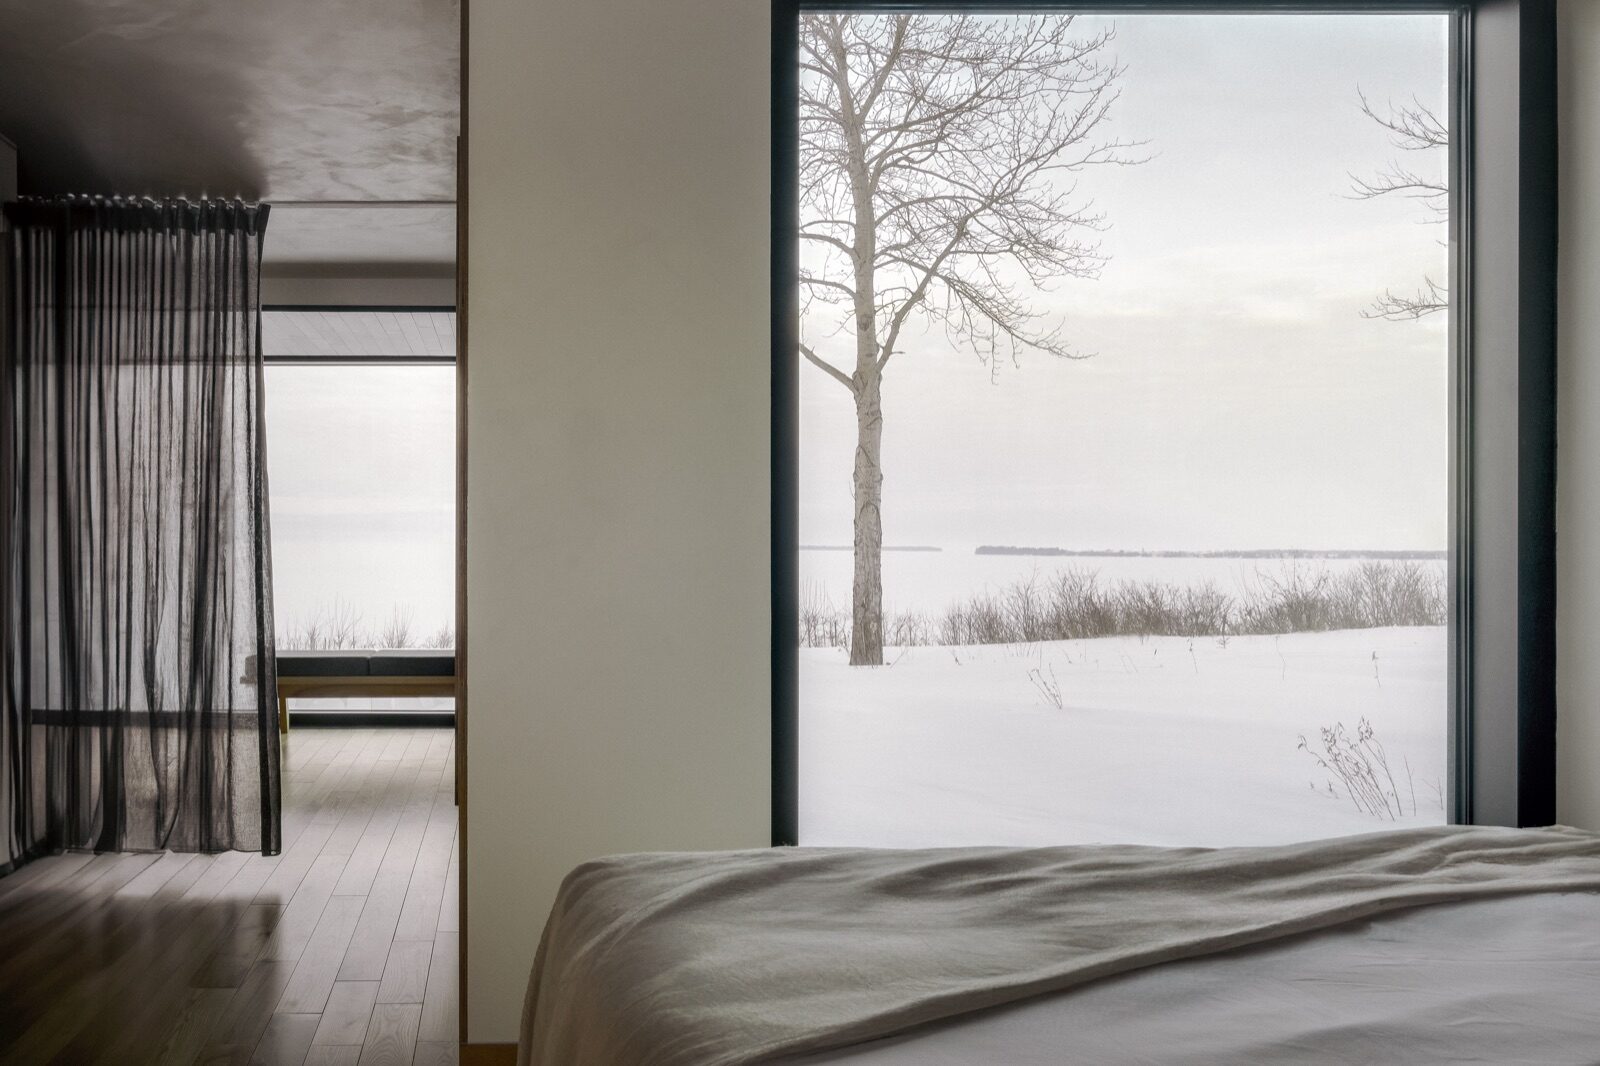
Fidèle à leur philosophie, ces espaces jouent avec force entre intérieur et extérieur, créant une immersion totale dans des paysages magnifiés par des points de vue exceptionnels, une expérience rendue possible par l'échelle intimiste et l'implantation isolée de ces habitations.
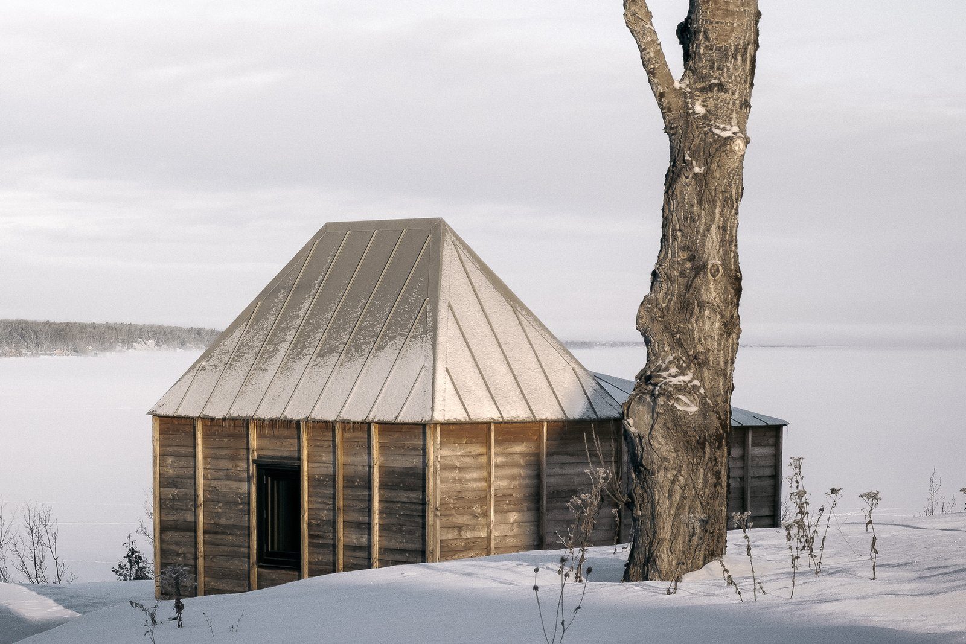
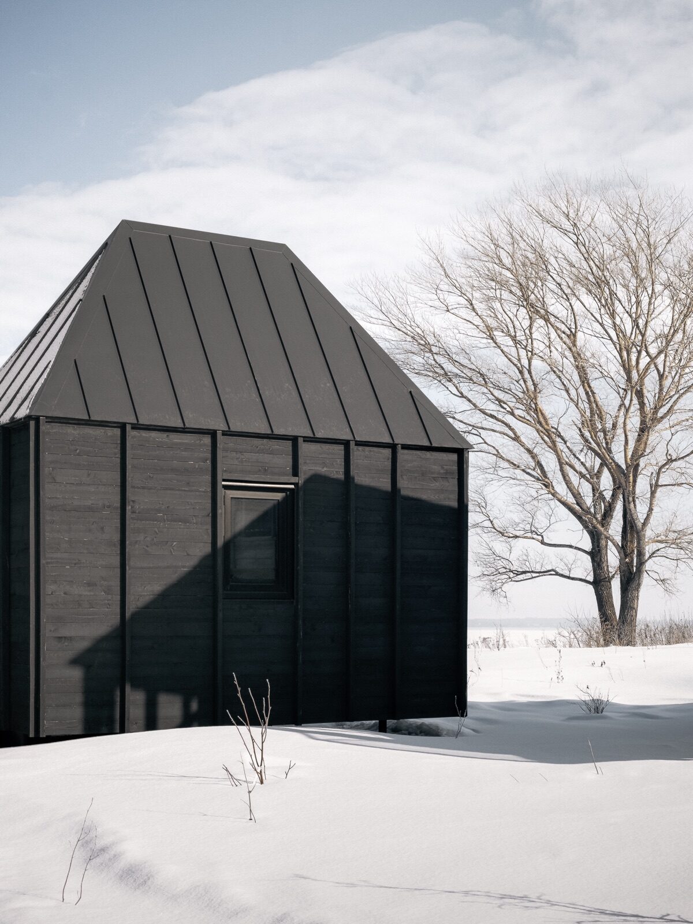
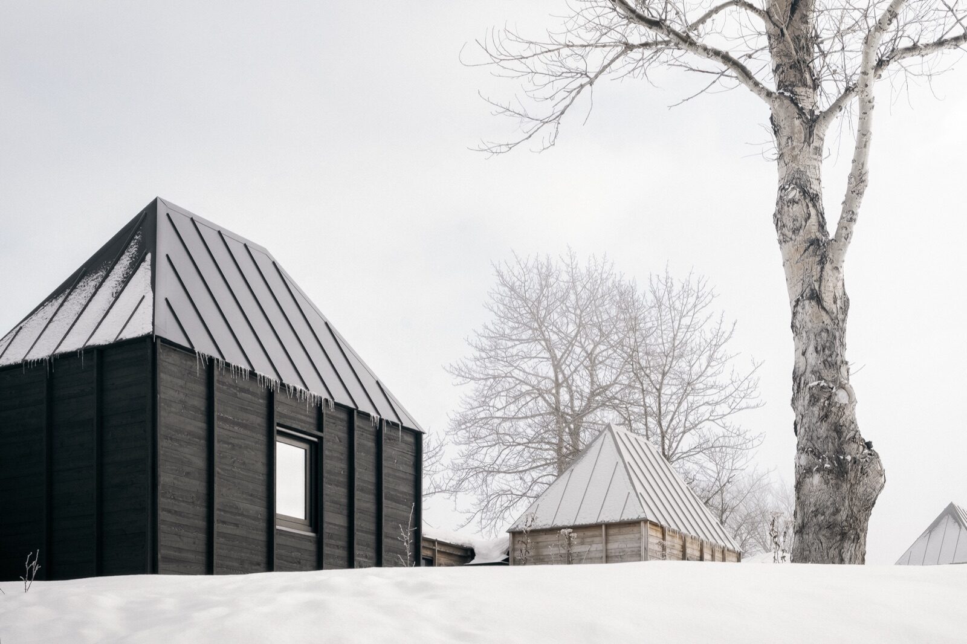
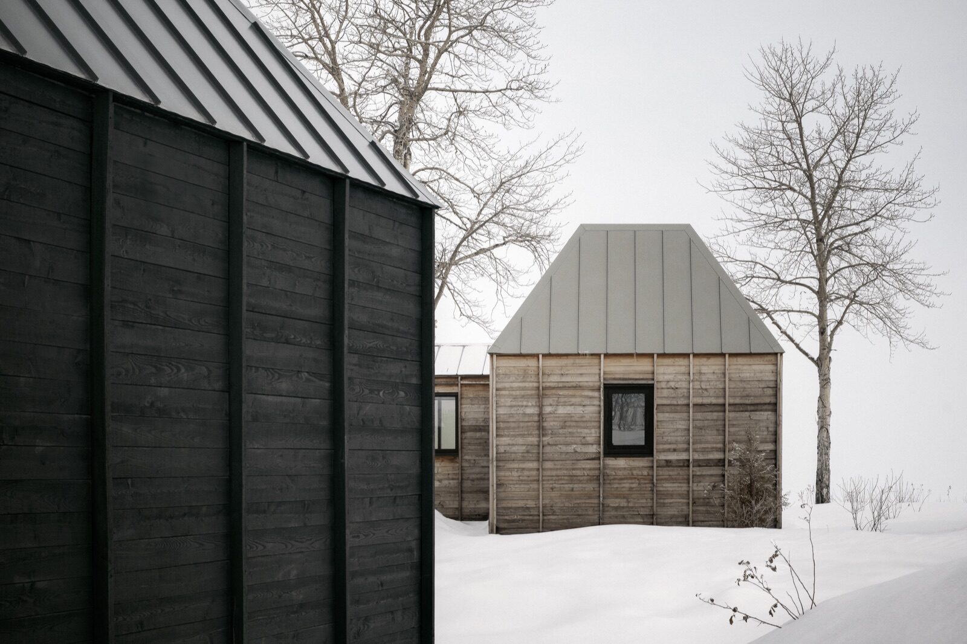
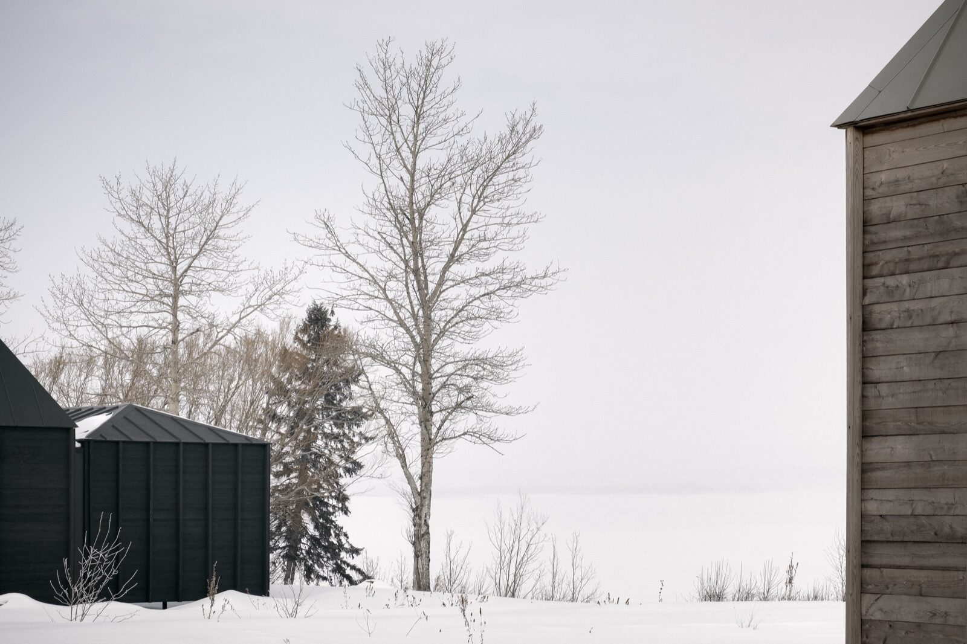
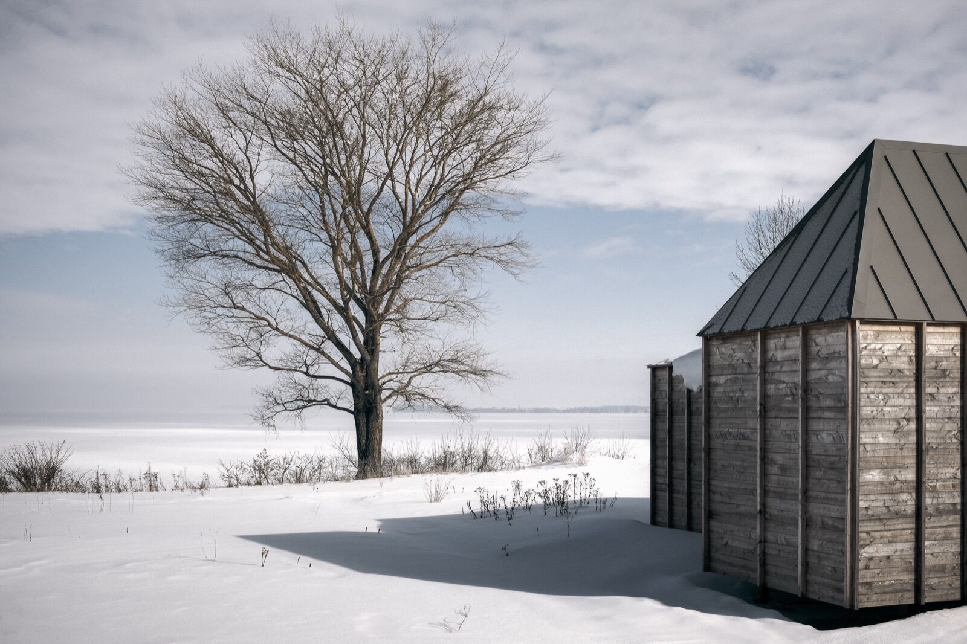
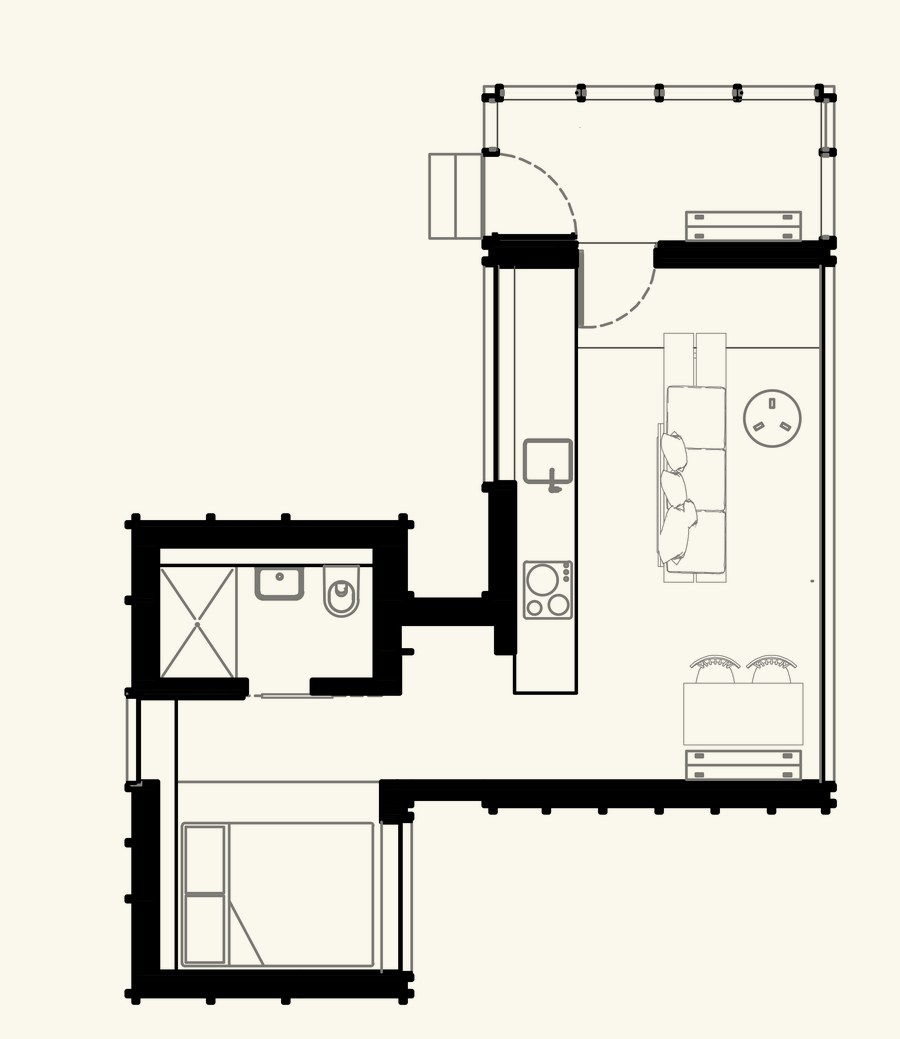
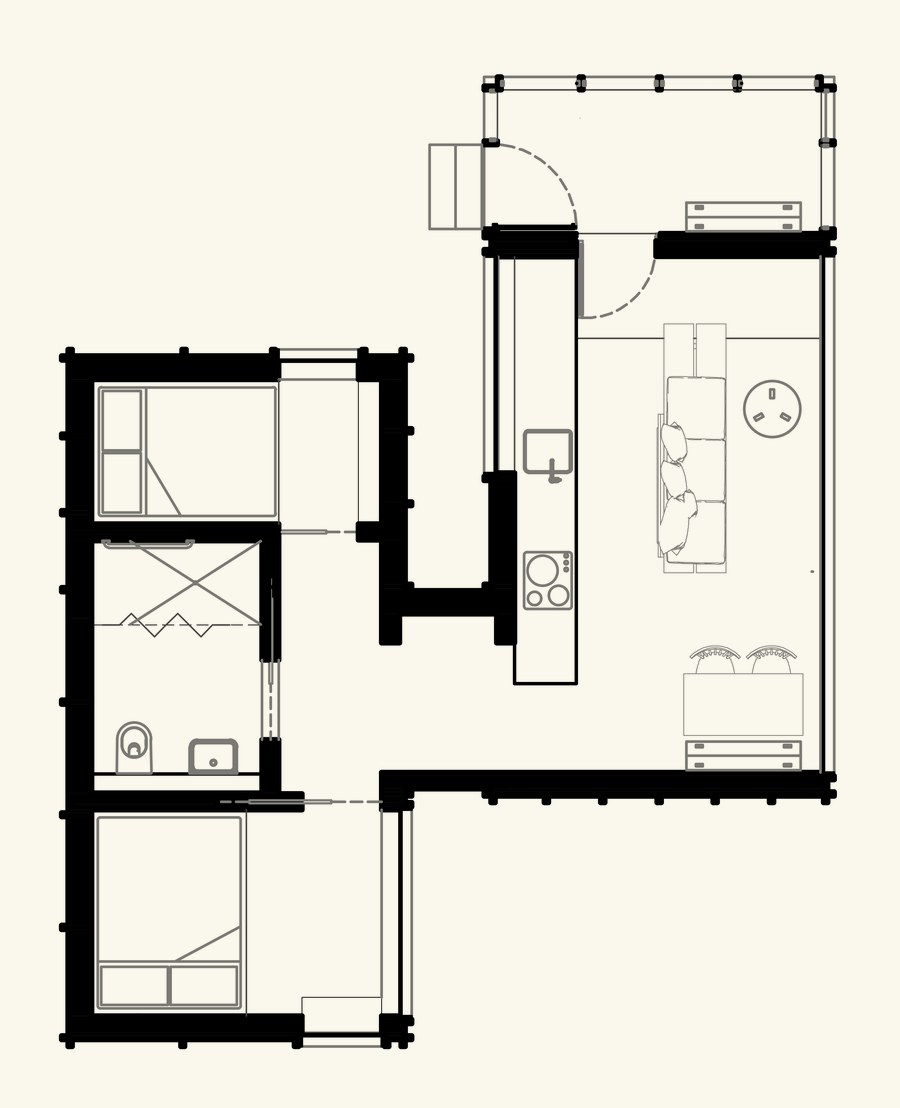
Construites avec un bardage en mélèze soigneusement travaillé, ces habitations d'exception de 50 m² se distinguent par leurs lignes épurées et leur volumétrie sobre. Principalement préfabriquées avant d'être installées in situ, elles réinterprètent avec élégance l'art de vivre en harmonie avec la nature.
« À travers nos créations, nous cherchons à offrir bien plus qu'un lieu d'habitation : une véritable expérience de vie, un moment suspendu. L'essence de notre démarche architecturale réside dans la création d'espaces qui "résonnent" : prendre le temps d'observer, de ressentir et d'admirer est au cœur de notre démarche. »
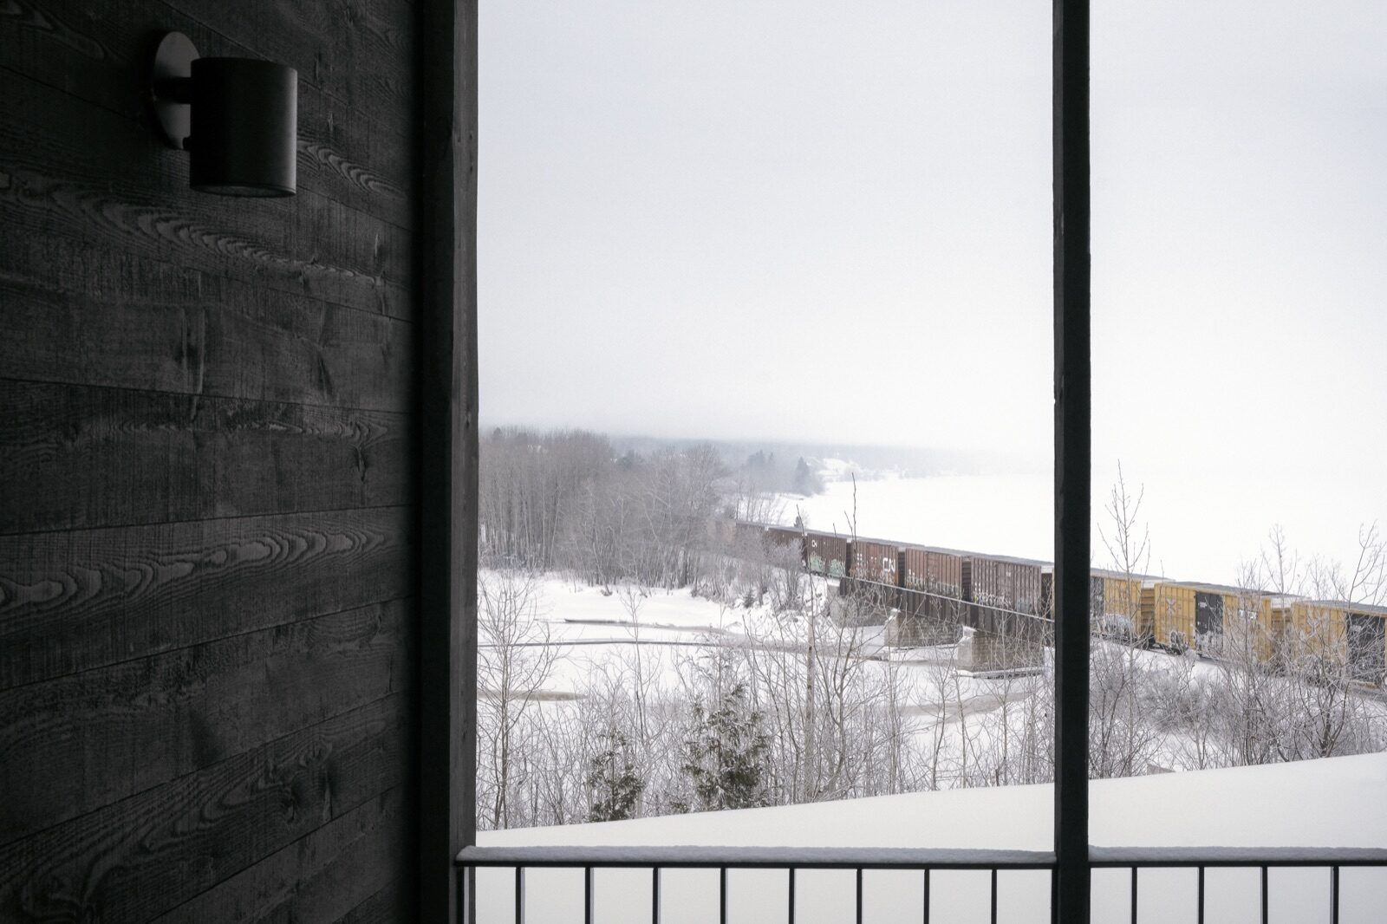
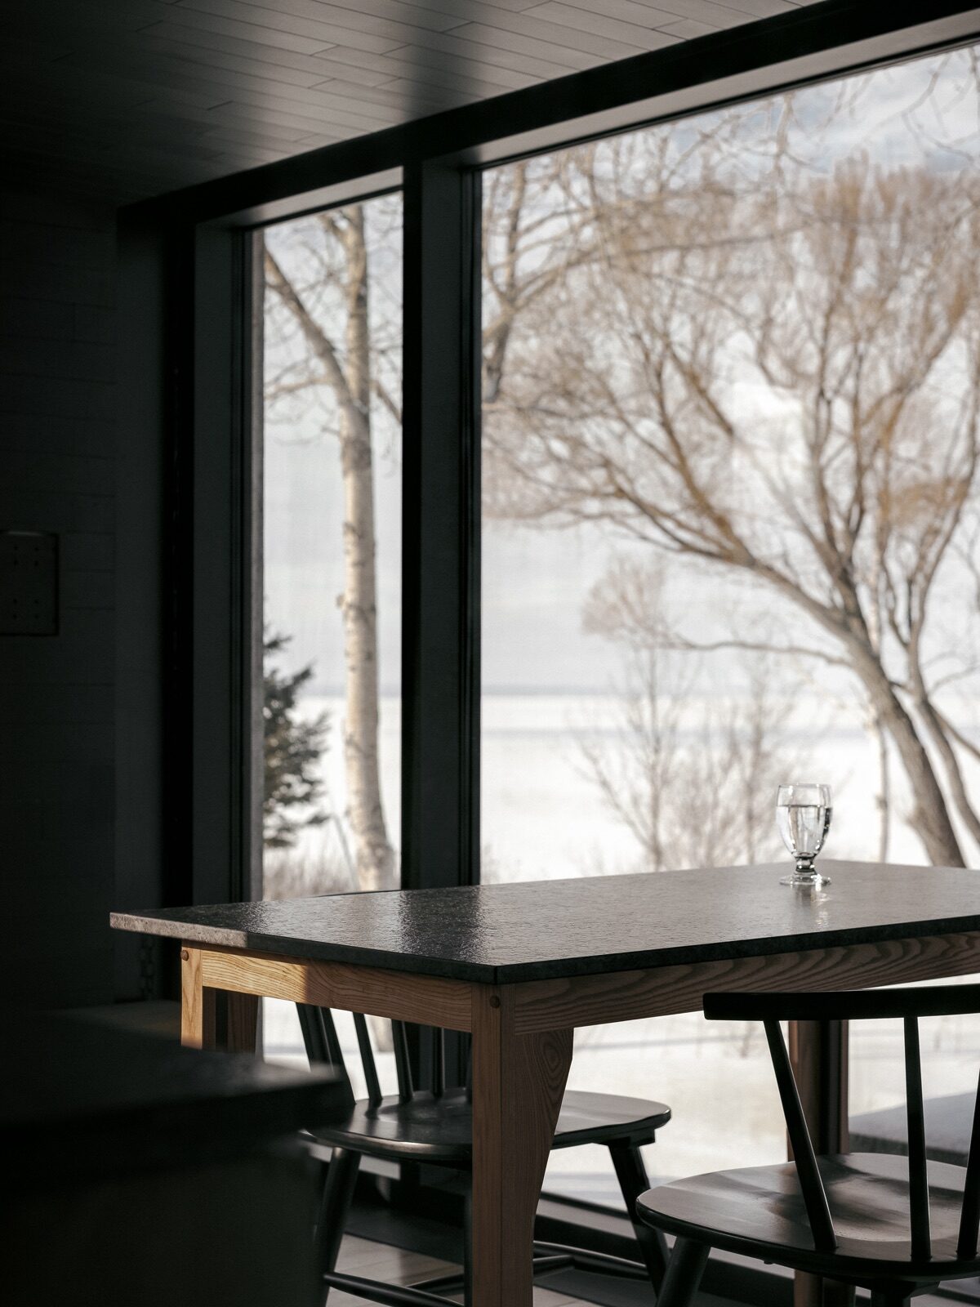
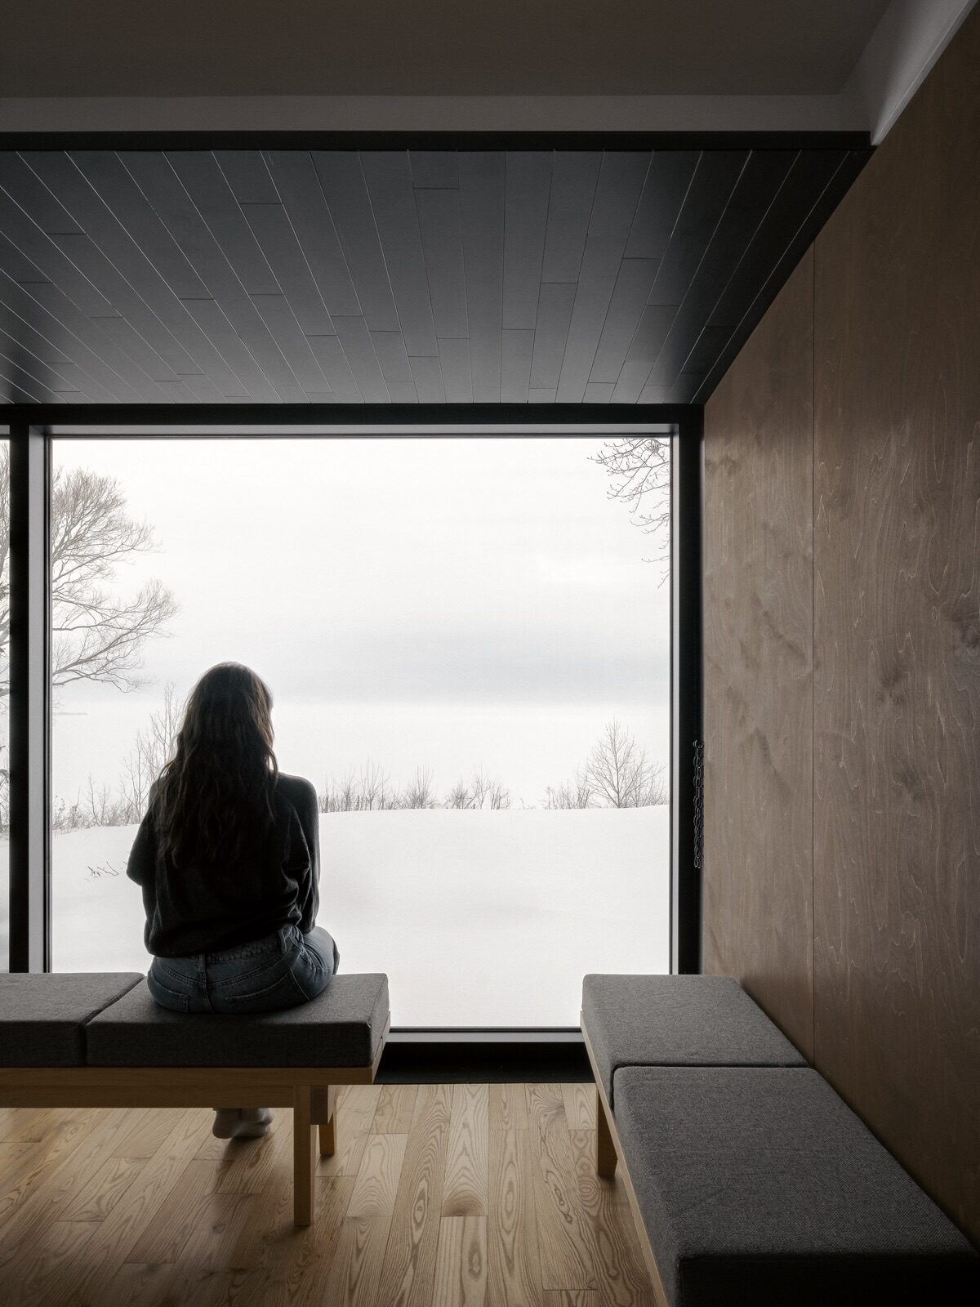
Chaque Cache a été conçue pour s'adapter à un emplacement spécifique. La hauteur et l'orientation ont été ajustées pour optimiser des considérations architecturales telles que la lumière et les cadrages du paysage. Le séjour, véritable cœur du chalet, est baigné de lumière naturelle et invite les occupants à une communion intime avec le décor grandiose du lac.
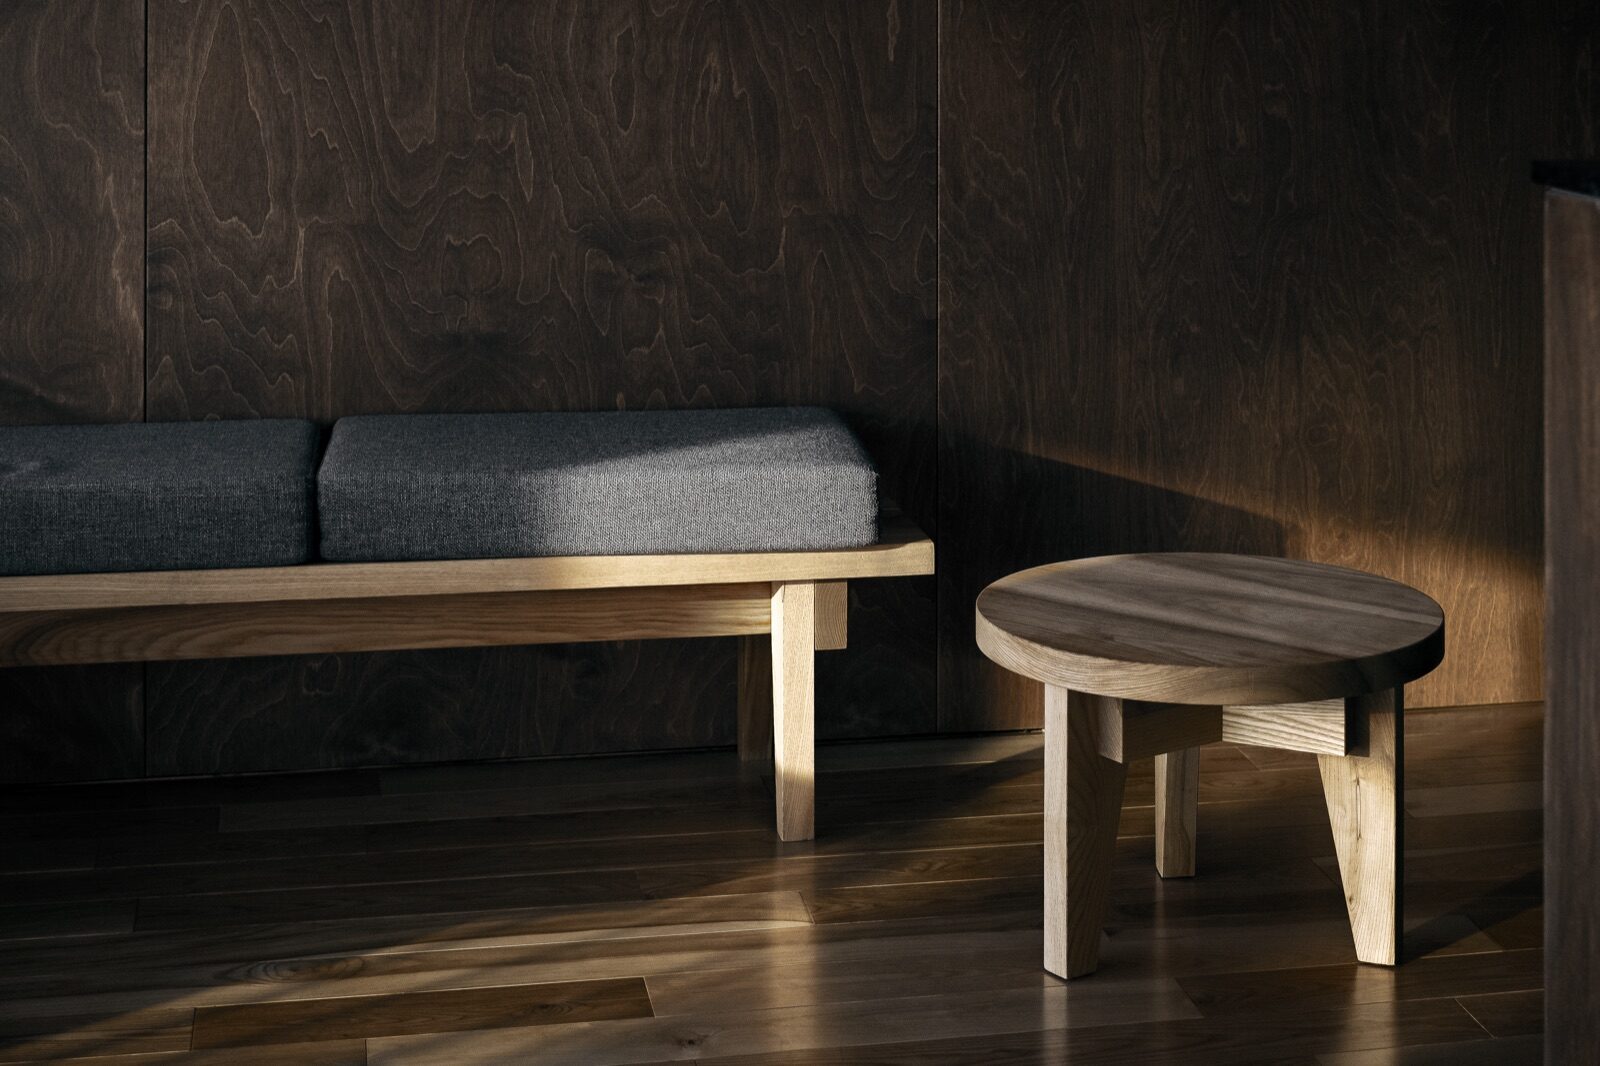
L'attention portée aux matériaux naturels, à la maîtrise des proportions et à la disposition stratégique des ouvertures témoigne d'une volonté affirmée de tisser un dialogue permanent entre l'occupant et le territoire environnant. La Cache transcende la simple fonction d'habitat pour devenir un havre de sérénité, où l'architecture devient un pont entre l'humain et la nature.
Nestled along the shores of Lake Saint-Jean in Canada, Delordinaire Architects in consortium with Annie Sylvain Architects has unveiled The Cache, a signature project that encapsulates their distinctive architectural philosophy. This endeavor builds on Delordinaire’s exploration of residential typologies, which began in 2020 with High House— a stilt house that had already made an impression with its innovative approach.
For The Cache, the practice envisioned a modular system designed to integrate delicately into the surrounding vegetation. The stilt typology requires minimal foundations and modification of the natural topology, creating a protected outdoor area under the house for the warmer months and producing unique viewpoints from the elevated position inside.
True to Delordinaire’s philosophy, the interplay between indoors and outdoors creates a total immersion in landscapes enhanced by exceptional viewpoints. This unique experience is enhanced by the intimate scale and secluded location.
These exceptional 50 m² houses with meticulously crafted larch cladding stand out for their clean lines and striking geometry. Primarily prefabricated north of Montreal before being installed on-site, they elegantly reinterpret the art of living in harmony with nature.
“Through our creations, we aim to offer more than a functional habitat. It is a way of living, contemplative moments suspended in time. The heart of our architectural approach is about creating spaces that “resonate”: encouraging mindfulness, connection, and sensitivity.”
Each Cache was designed to adapt to a specific location. The height and orientation are adjusted to optimise architectural considerations such as natural light and views. The living area, the focal point of the dwelling, has a large bay window and is bathed in natural light, opening wide to the horizon, erasing distinctions between the interior and the great outdoors. This remarkable design elevates daily life, drawing occupants into an intimate communion with the lake’s scenery.
Through the thoughtful use of natural materials, precise proportions, and strategically placed openings, Delordinaire aims to establish a dynamic interplay between residents and the surrounding landscape.