
North Damen
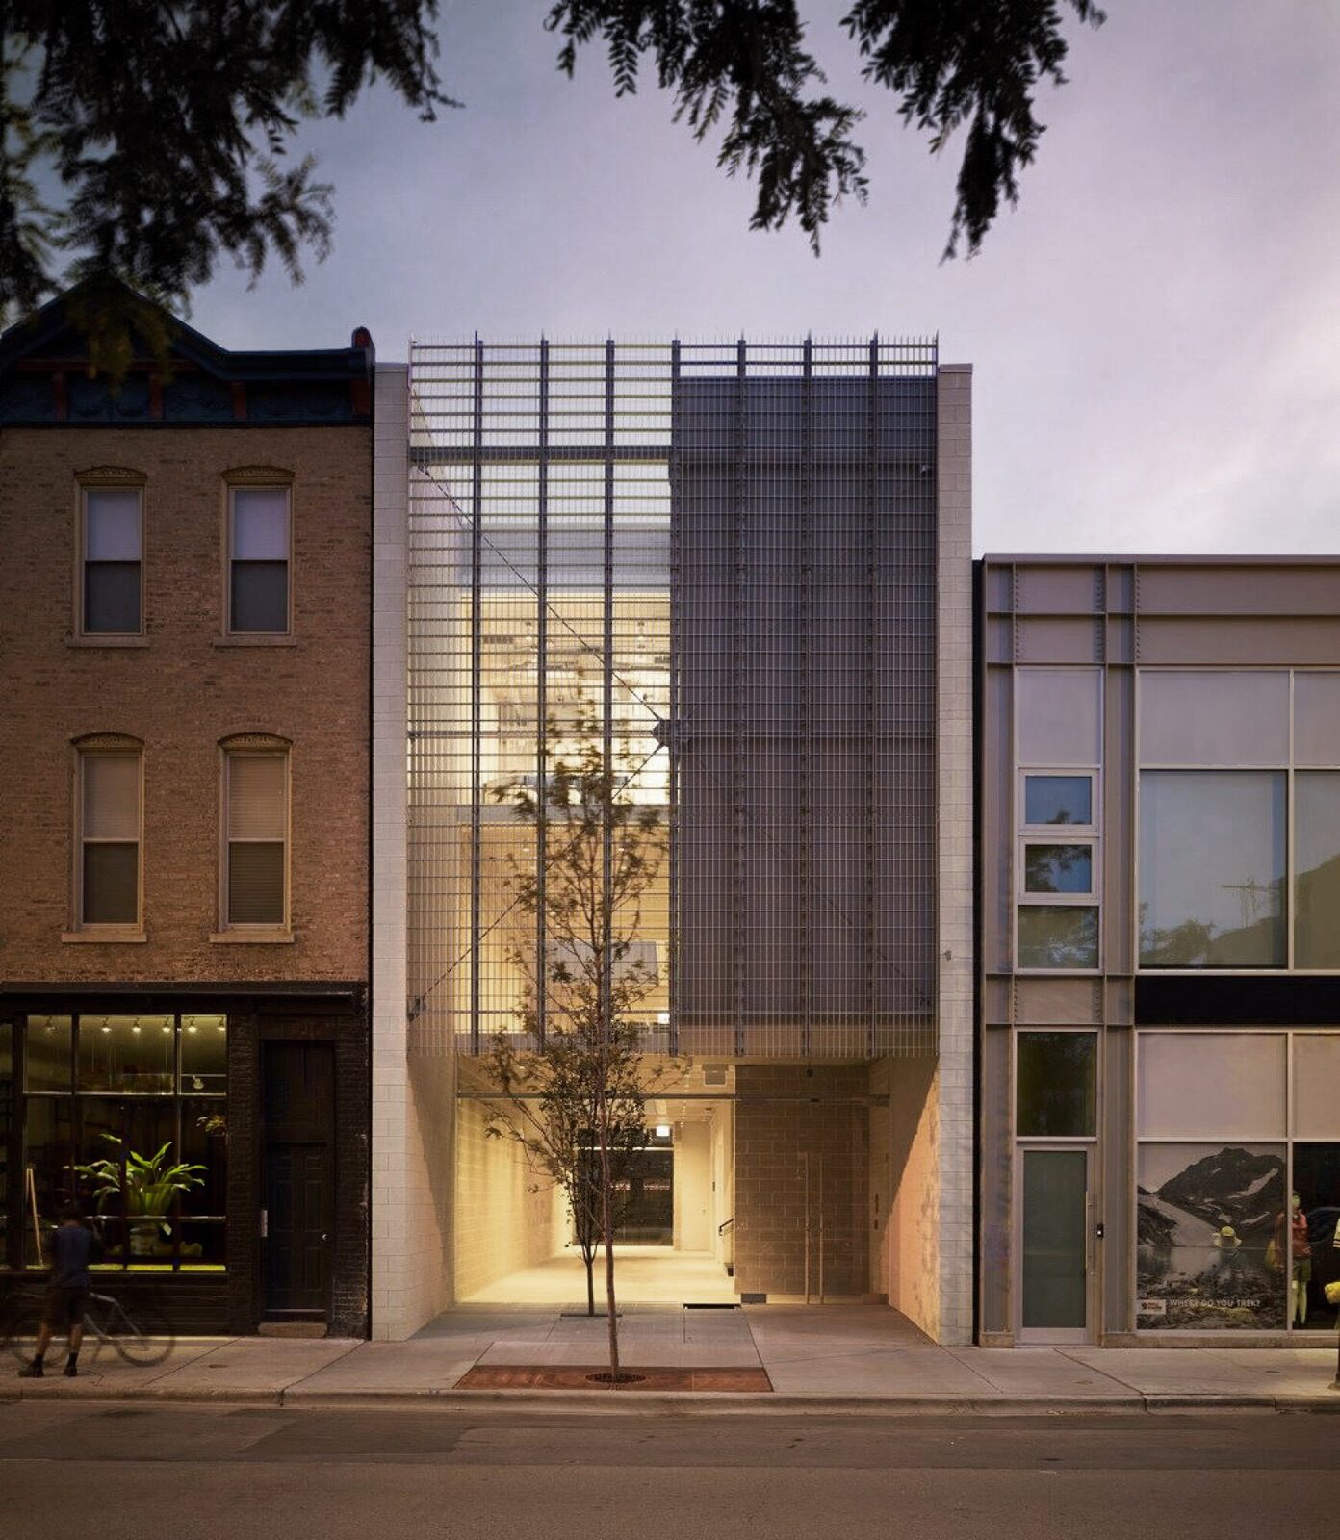
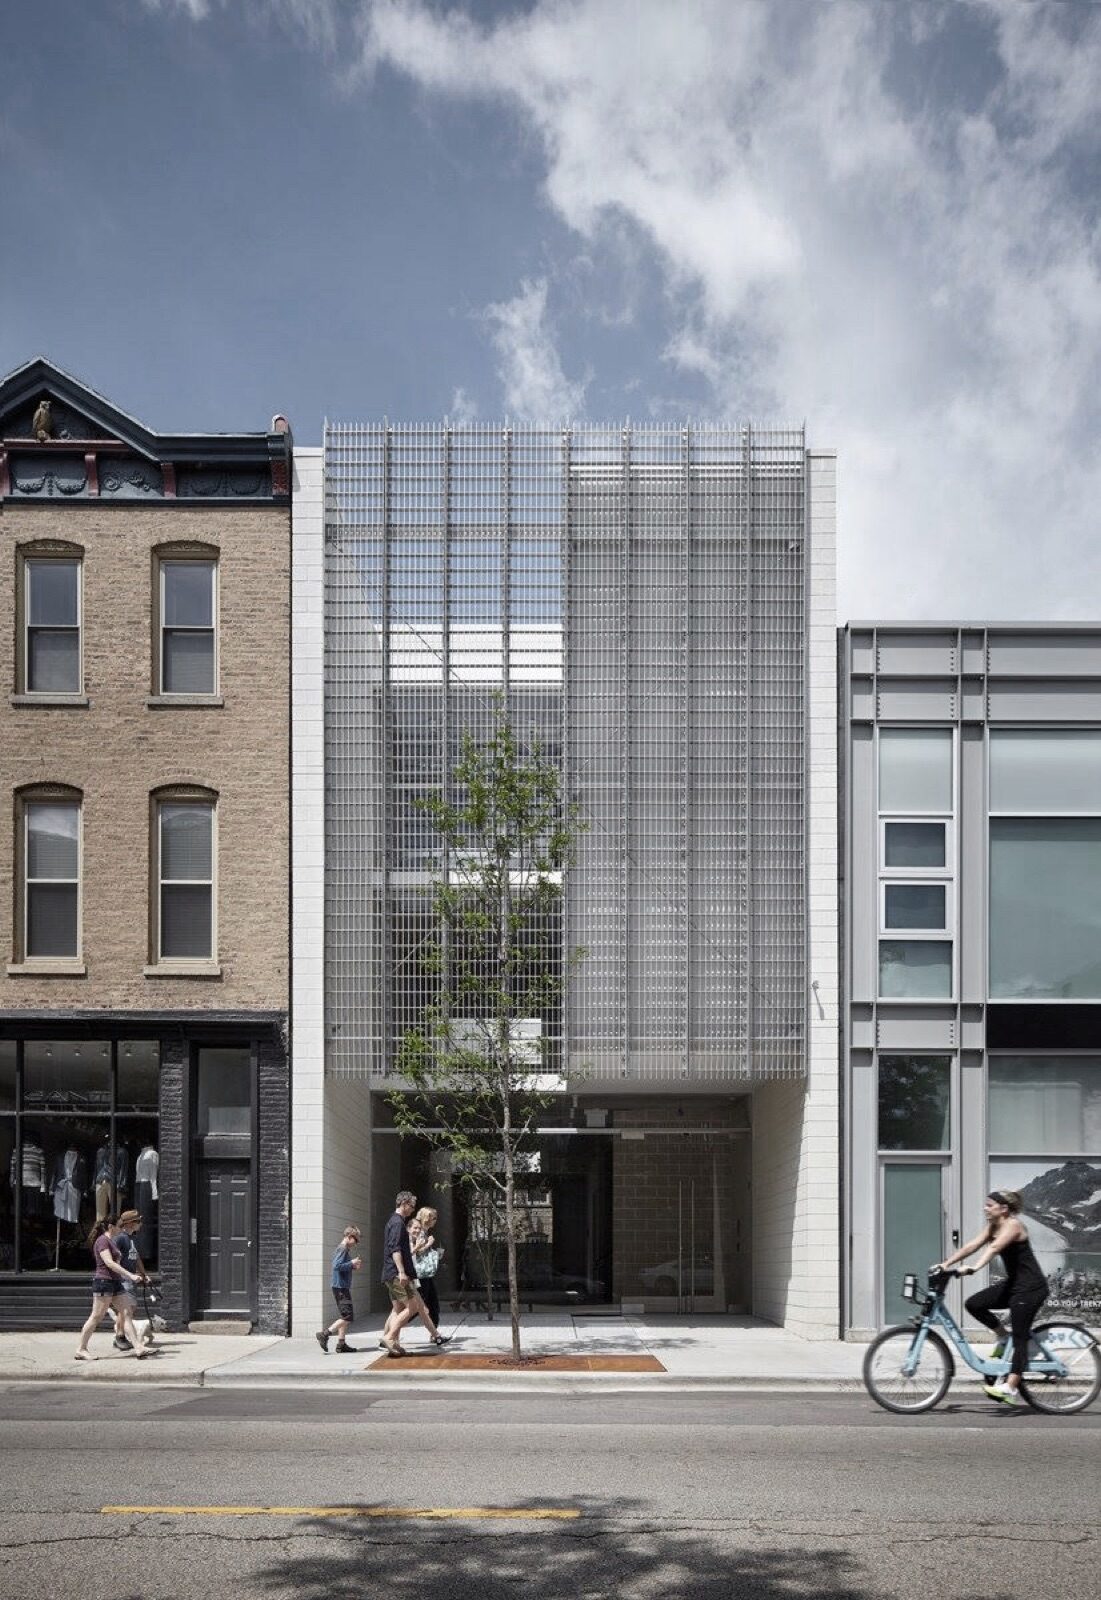
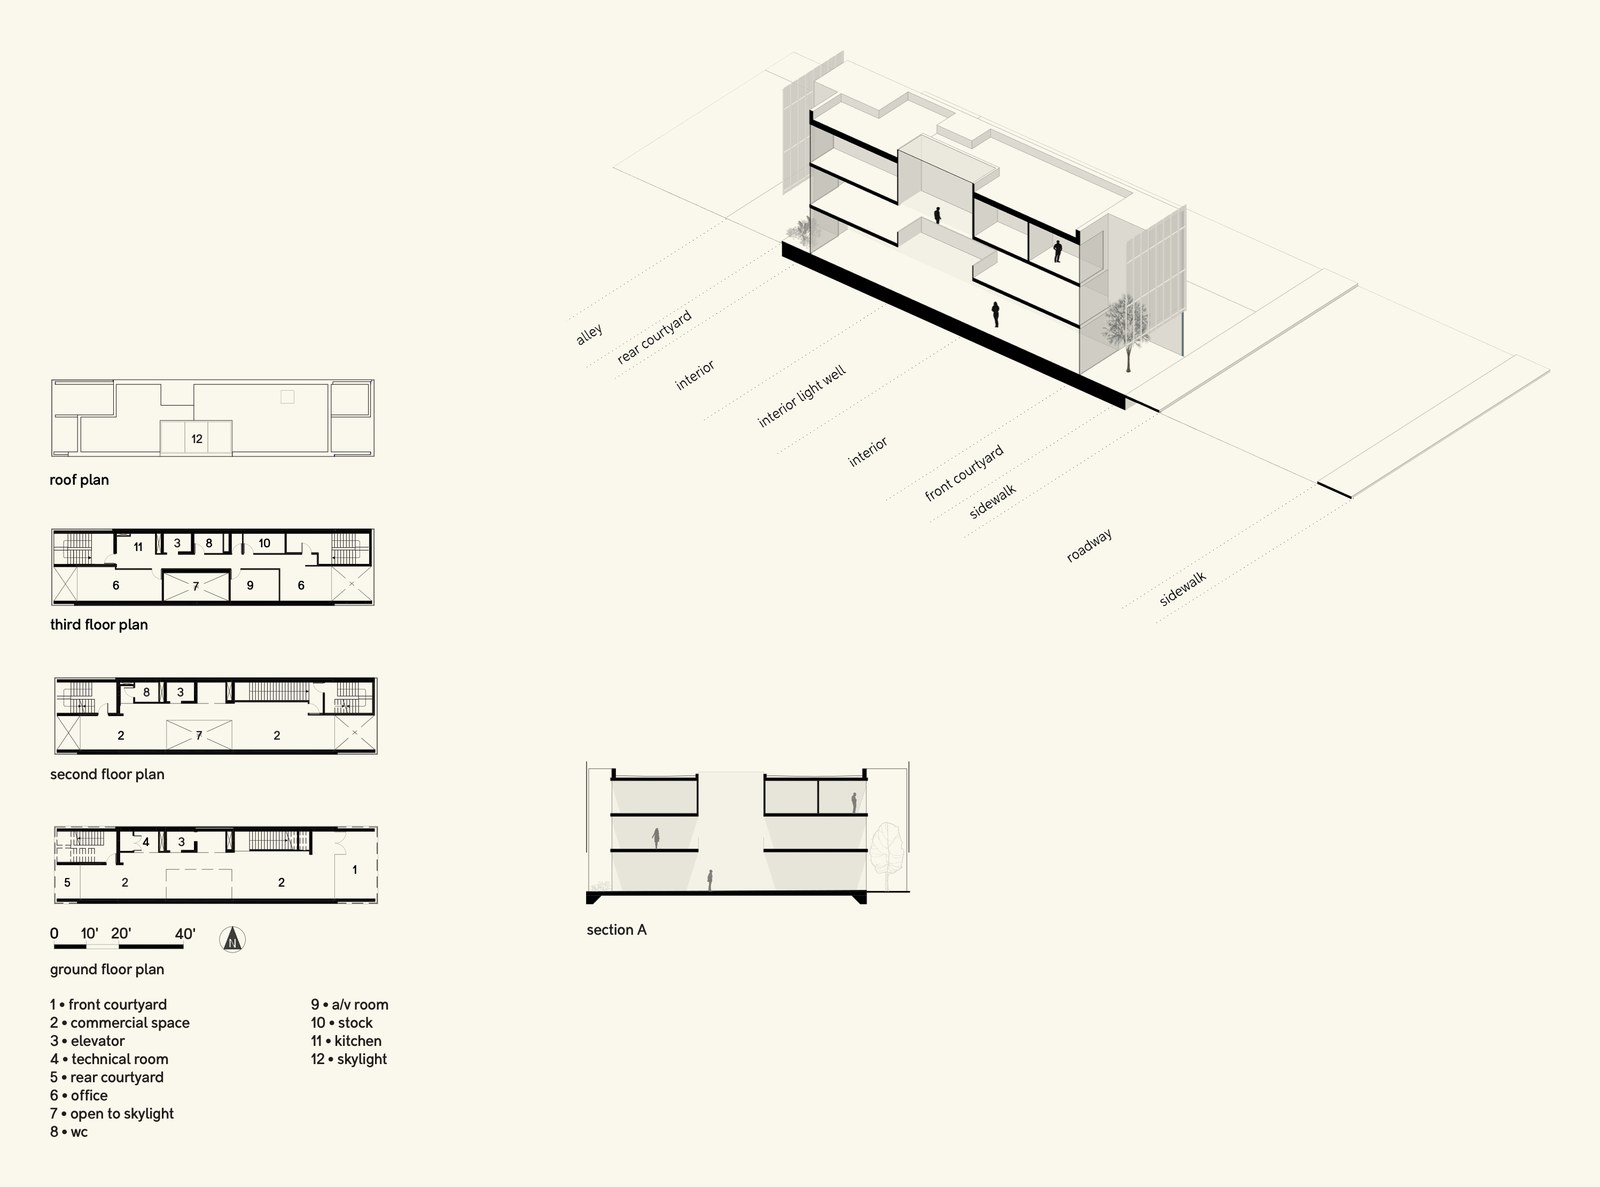
La ville de Chicago est structurée selon une grille orthogonale rigoureuse qui génère des lots profonds et étroits, l'une des caractéristiques du projet de Delordinaire situé sur la North Damen Avenue, dans le quartier de Wicker Park. Le terrain d'environ 7,6 mètres sur 38 mètres est délimité par des bâtiments mitoyens ; seules les façades sur rue et sur l'allée arrière étaient libres de construction.
Delordinaire a été chargé de concevoir un bâtiment polyvalent avec une zone commerciale au rez-de-chaussée et des bureaux aux deuxième et troisième étages.
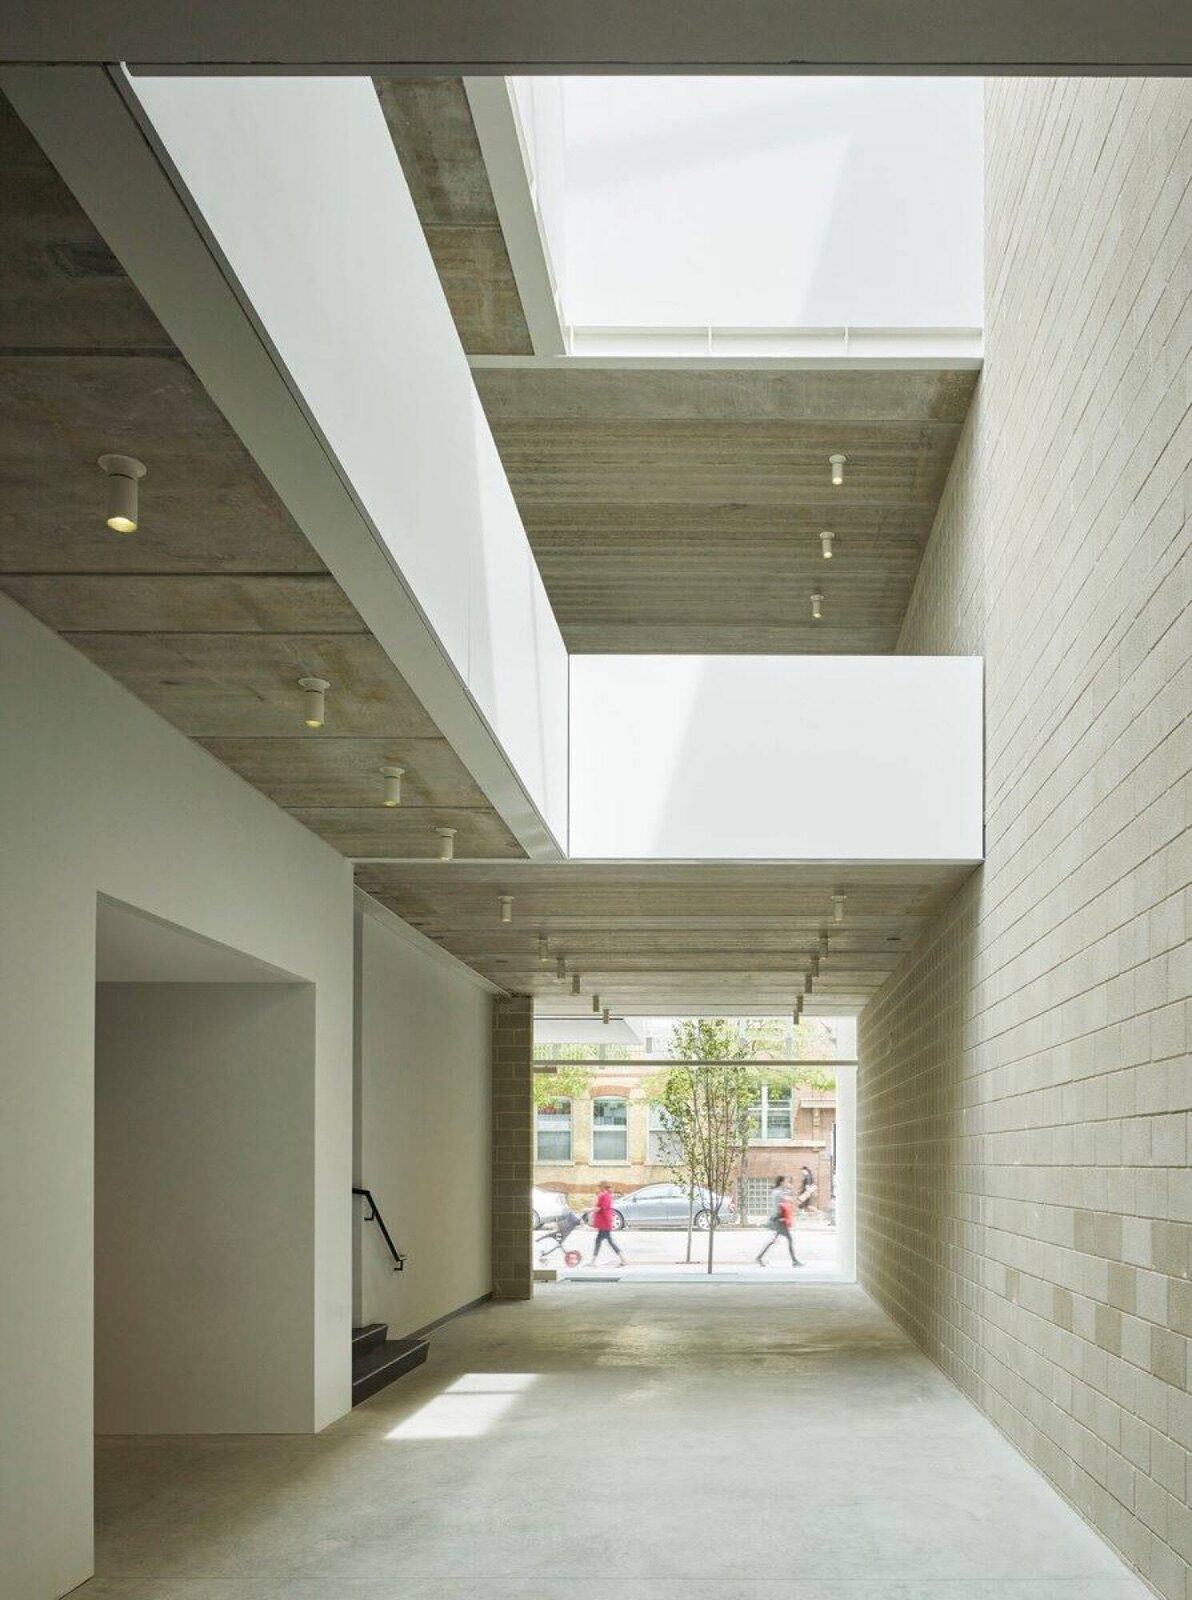
Dans ce contexte, les bâtiments sont souvent enclavés, les intérieurs peu lumineux et sans lien visuel avec l'extérieur. En réponse, l'agence a voulu créer un îlot traversant, baigné de lumière naturelle, une typologie peu commune dans cette partie de la ville. L'idée : imaginer des percées sur chaque façade libre et au sein des planchers intérieurs.
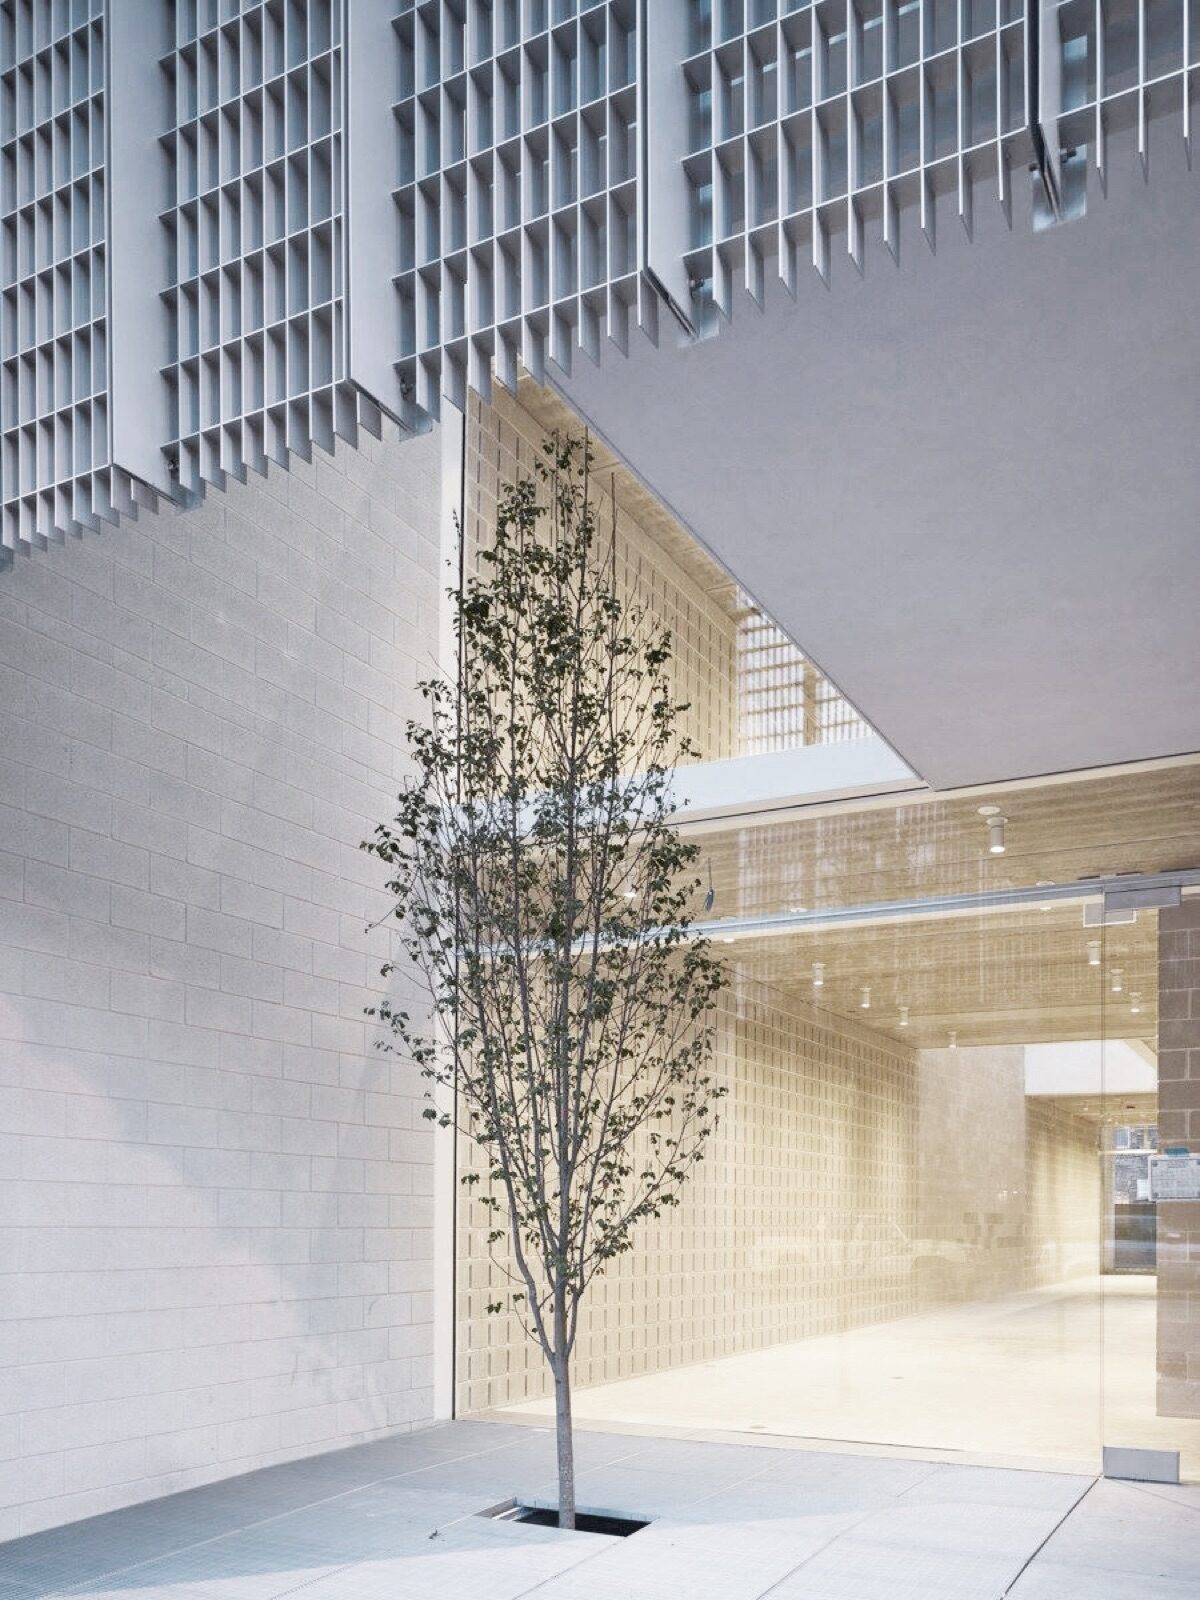
Ce geste fort permet d'éclairer l'ensemble du bâtiment en lumière naturelle et de démultiplier les liens visuels avec l'extérieur à travers des baies vitrées et une grande verrière de toit. Des brise-soleil en aluminium anodisé ont été suspendus devant les façades sur rue et sur cour : agissant comme des voiles, ils apportent une certaine intimité aux étages et mettent l'accent sur les baies vitrées de l'espace commercial du rez-de-chaussée.
The city of Chicago is characterised by a rigorous orthogonal grid that generates deep, narrow lots such as the site for Delordinaire’s new project on North Damen Avenue in the Wicker Park area. The lot is approximately 25 feet (7.6 meters) wide by 125 feet (38 meters) deep and is surrounded by adjoining buildings on the north and south. Only the street level and the (rarely used) back-alley facades are accessible. In this urban context, buildings are often walled in, with little natural light and visual connection to the exterior.
Delordinaire was asked to design a polyvalent building with commercial area on the ground and second floors and offices on the third floor. The concept of a « traversable building » was developed, flooded with natural light and creating a dialogue between interior and exterior. The front and rear facades are transparent, fully glazed surfaces and center of the building is pierced by a three-storey light well. This « hollowing-out » of the architecture allows natural light to penetrate the heart of the building and visually connects the occupants with the outside.
In order to mitigate the direct sunlight and views from the street level to the second and third floors, the architects designed a custom-made anodized aluminum rain screen. They function like veil, creating more intimate spaces on the upper floors and accentuating the windows at street level.
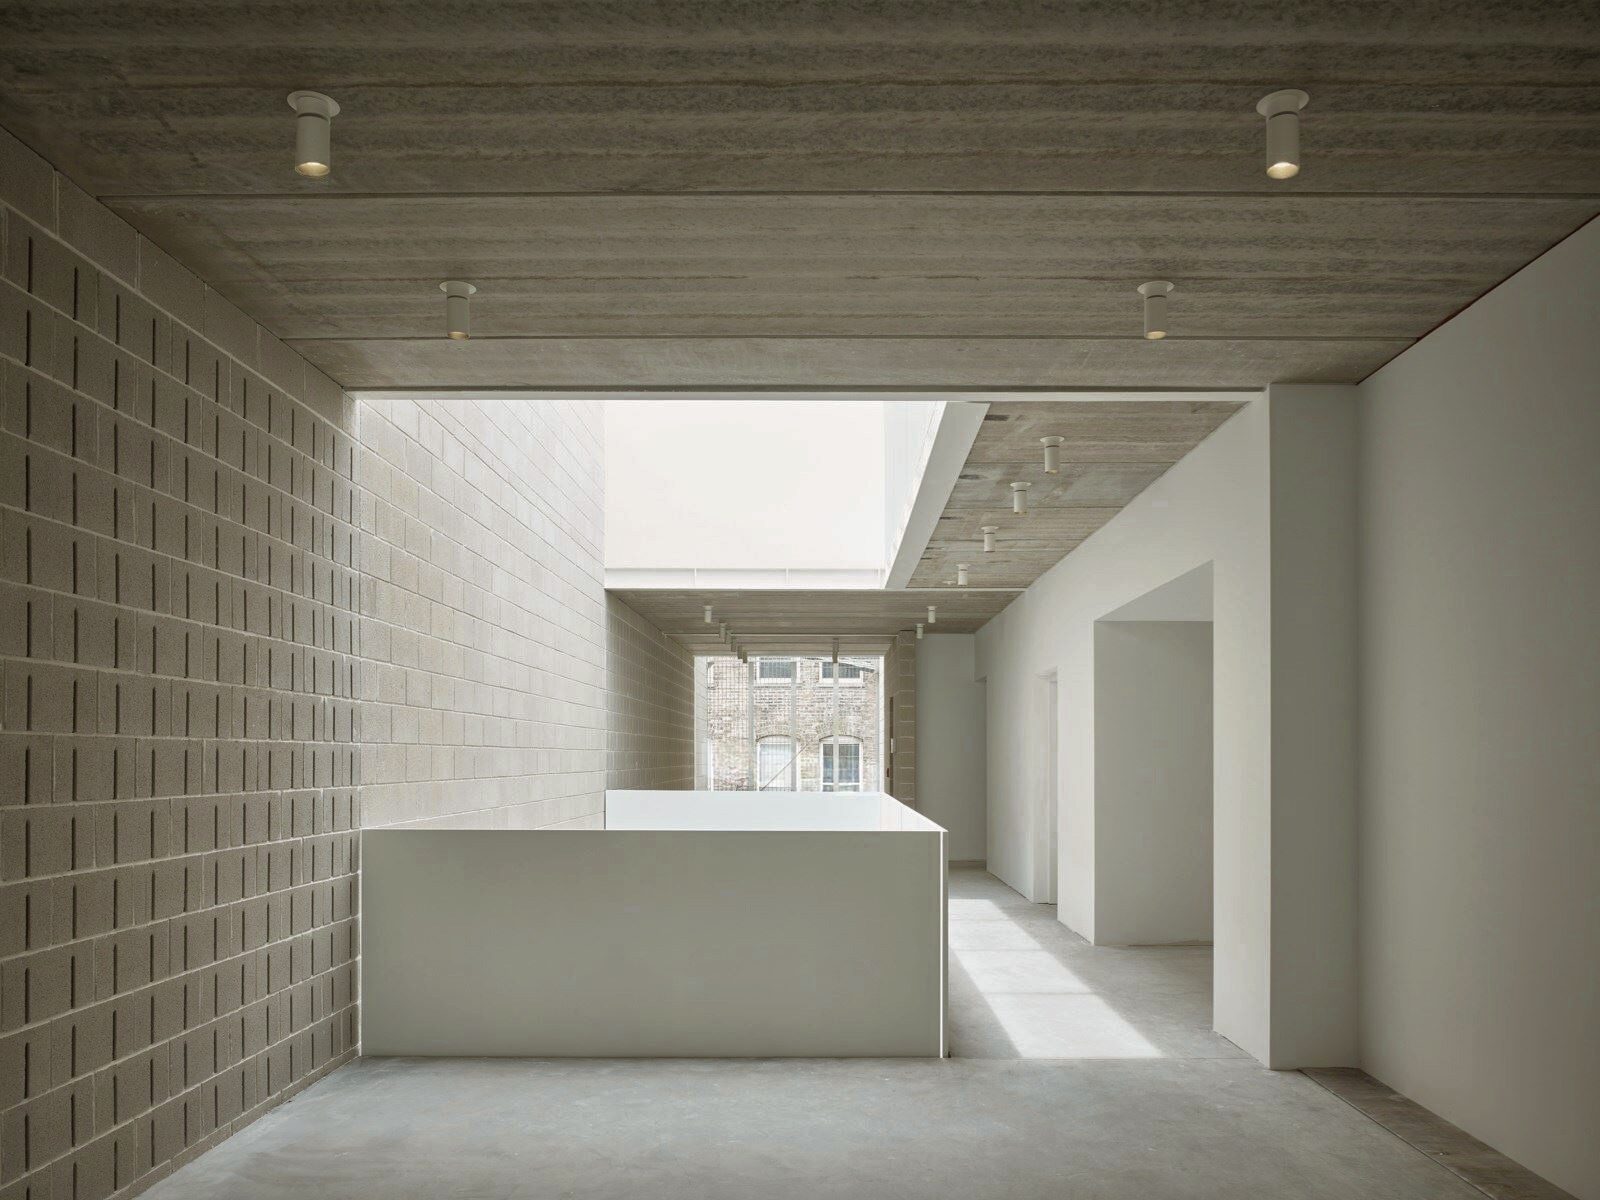
The building materials are, by design, as simple as possible: concrete blocks, prestressed concrete slabs, structural steel, etc. Delordinaire did not conceal them as is most buildings, on the contrary, they wished to leave them apparent. « We decided to leave these ordinary construction materials visible. The use of banal components as a finished aesthetic ultimately puts the emphasis on the interior volumes and play of natural light. The attention to detail and composition is no less important than a construction with more noble materials, and the result is a refined, high-end construction. » Explains Adrian Hunfalvay, founding Partner.
Frameless windows are integrated into each of the facades to emphasize the openness of the architecture. Acoustic concrete blocks are used for the interior walls and the ducts were into the pre-stressed concrete slabs fully integrated ducts were left as the raw finish for the ceilings.
The architecture for 1704 North Damen is pared down to the essential, a somewhat « neo-brutalist » posture, creating a building with exceptional spatial qualities and a distinctive design for the city of Chicago.